
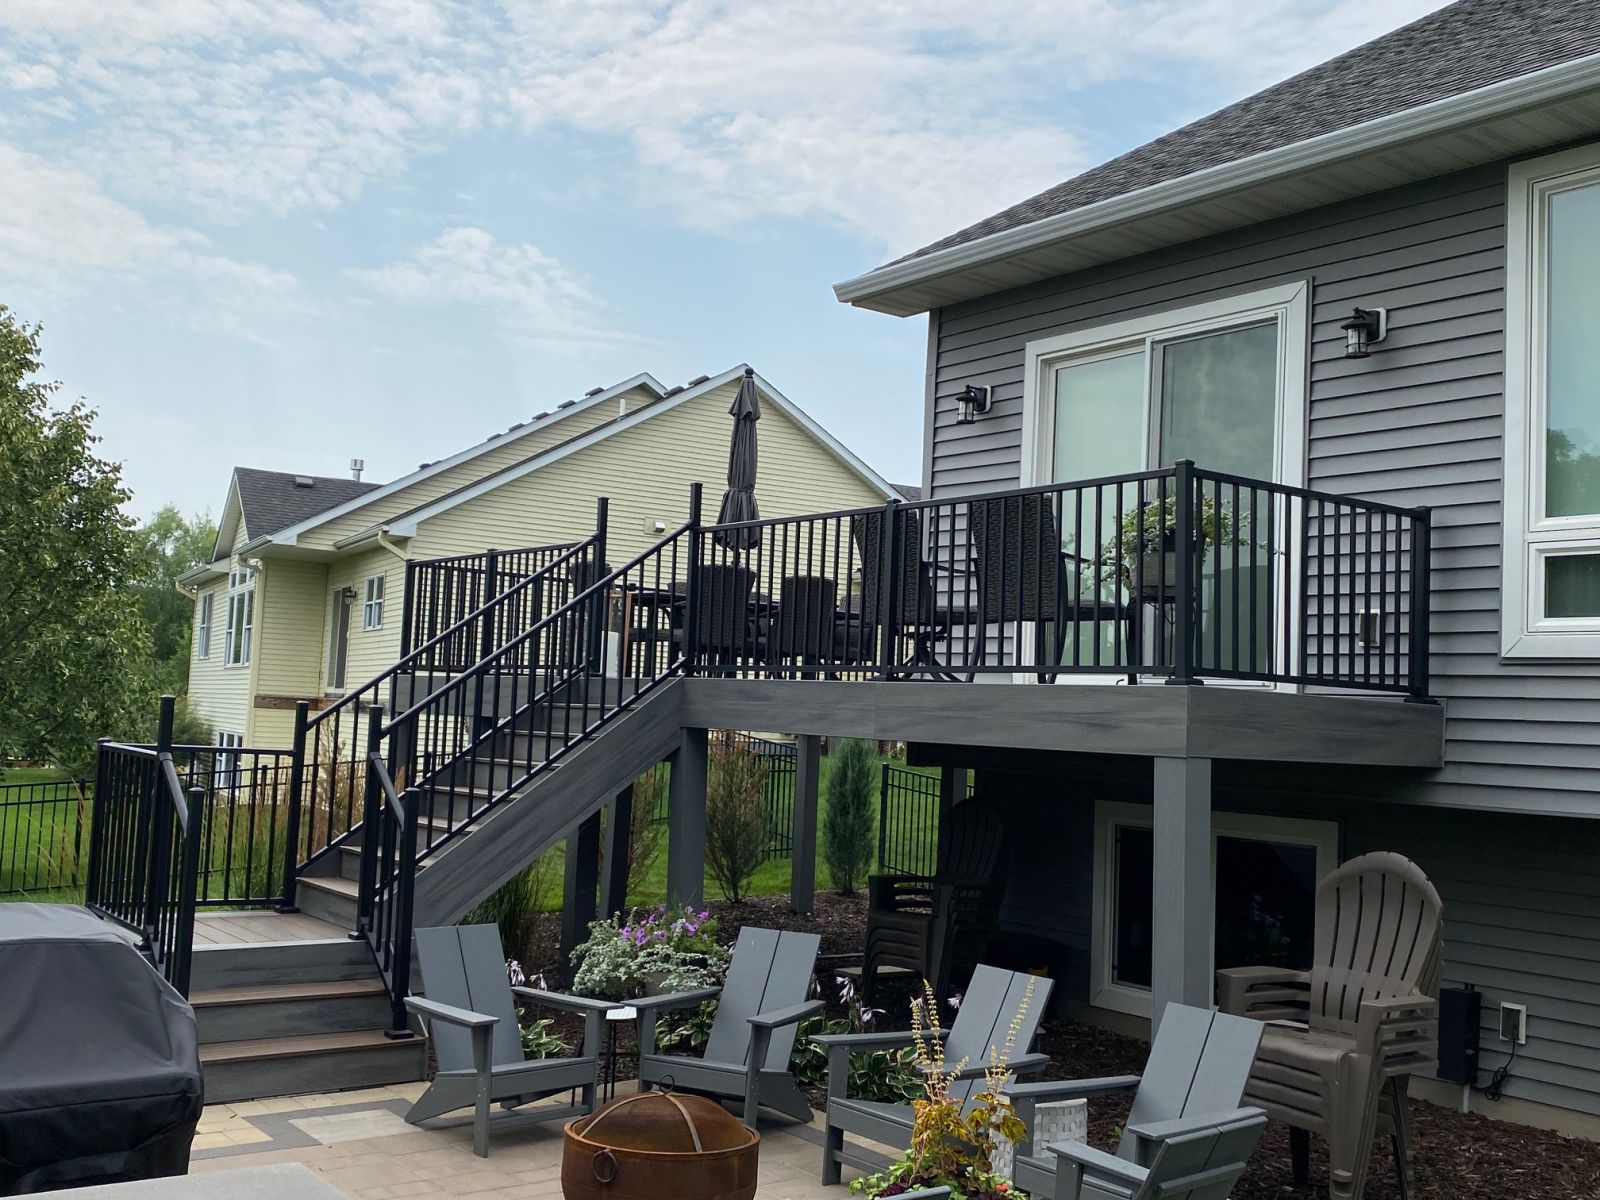
Deck Builder in Rogers, MN
Minnesota Remodeling Solutions is a licensed general contractor based in nearby St. Michael that designs and builds custom decks for homeowners in Rogers, Minnesota. Our team coordinates layout, material selection, permit support, construction, applicable inspections and the final walk-through for wood, composite and PVC deck projects.
- Based Nearby in St. Michael
- Minnesota License BC521365
- Custom Deck Design & Build
- Trex & TimberTech/AZEK Options
- 25+ Years of Industry Experience
Does Rogers require a building permit for a deck?
Yes. The City of Rogers permit page lists decks and porches as projects requiring a building permit. We coordinate the applicable plans, permit and inspections for deck construction included in our contract.
A Better Deck Starts with the Yard, Grade & House
Rogers includes newer neighborhood lots and larger acreage properties. A useful deck plan responds to the specific home instead of forcing the same layout onto every backyard.
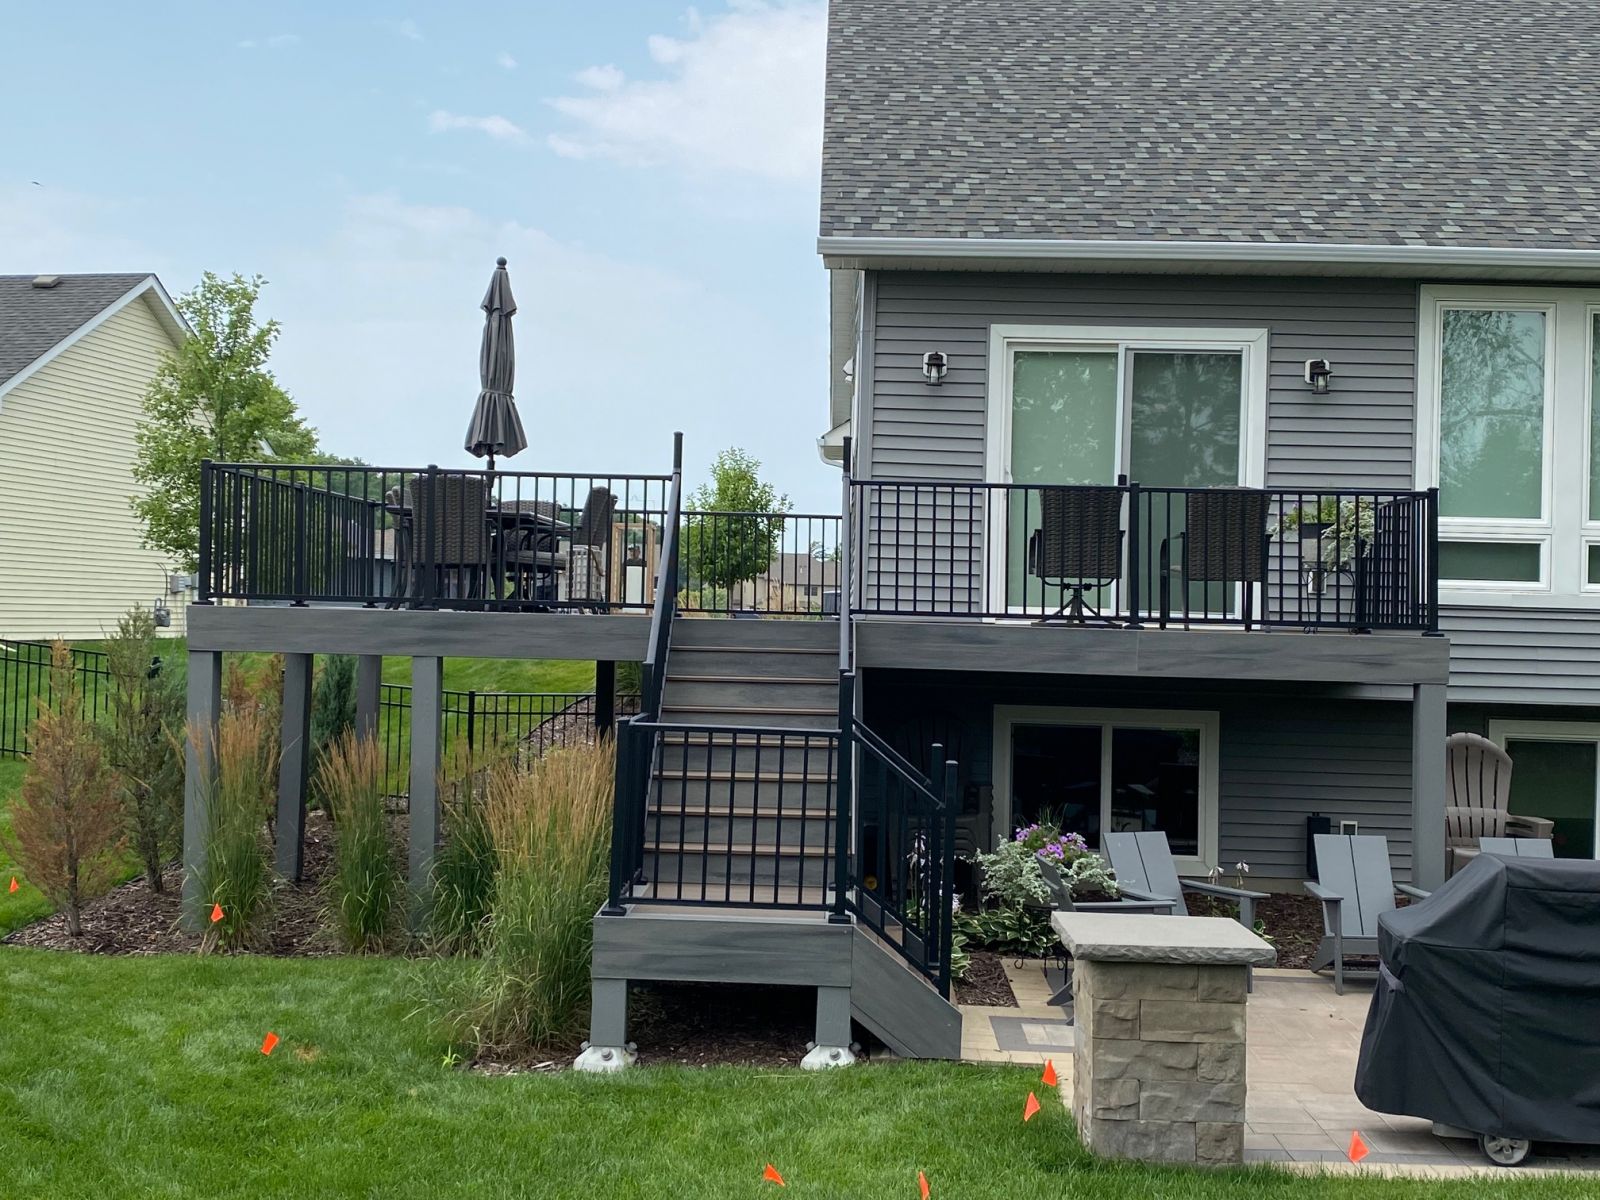
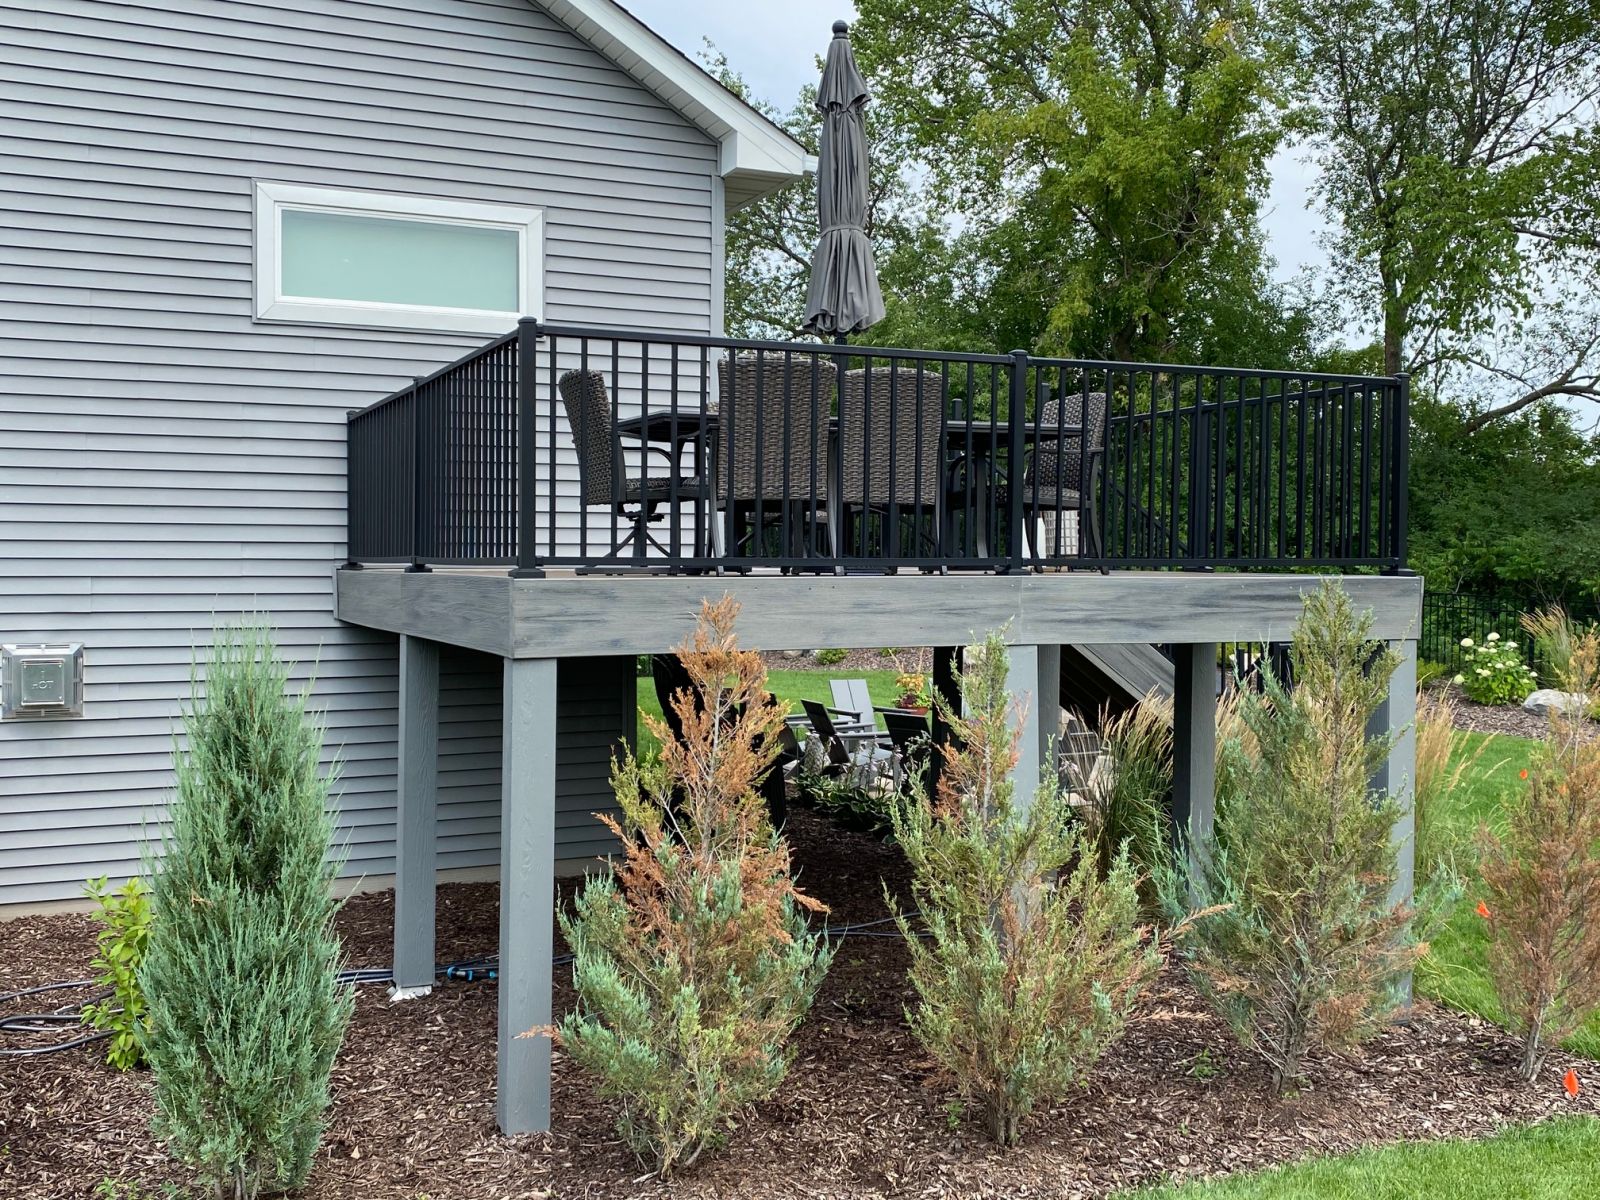
We look at door locations, grade changes, sunlight, privacy, traffic flow, grilling and dining space, stair placement and how the finished deck will connect visually to the house. Elevated decks also create decisions about the area below, post placement and access from the yard.
Neighborhood Lots
Efficient footprints, privacy, stairs and property-line constraints often shape the design.
Acreage Properties
Larger views, grade changes and freestanding structures can create a different set of design priorities.
Deck Details That Change How the Space Works
Square footage matters, but the day-to-day experience depends on how each element is arranged.
- Room for dining, grilling, seating and clear walking paths
- Stair placement that connects naturally to the yard
- Railing style, sightlines, safety and gate locations
- Sun exposure, shade, privacy and evening lighting
- Deck height, framing spans, footings and area below
- Board direction, border details, color and trim transitions
Permit, Setback & Inspection Questions Come First
The City deck handout is a guide, and the approved plans and current requirements control each project. These are four early planning topics.
Plans & Permit
Rogers requests a site survey or scaled property drawing plus deck plans showing dimensions, materials, footings, framing, stairs and guards.
Setbacks & Easements
The City says most residential decks need six feet from side and rear lot lines, but zoning, easements and lot coverage must be confirmed for the property.
Footings & Framing
Attached decks require frost-protected support. Footing size, post and beam layout, ledger connection and joist spacing depend on the approved design.
Required Inspections
Rogers identifies footing, applicable framing and final inspections. The final inspection must be completed before the deck is used.
Municipal source note: Permit and code details on this page were reviewed September 25, 2026 against the City of Rogers residential permit page and the 2025 City of Rogers Deck Handout. The City and the approved plans control current project requirements.
Compare Appearance, Upkeep & Long-Term Priorities
We help homeowners compare the complete systemdeck boards, framing requirements, fasteners, stairs and railingsrather than choosing by color alone.
Trex Composite Decking
Multiple residential product lines offer wood-inspired colors with lower routine upkeep than traditional wood. Warranty terms vary by selected Trex line.
See our deck material overviewTimberTech & AZEK
TimberTech offers composite and Advanced PVC collections with collection-specific product and fade-and-stain limited warranties.
See our deck material overviewCedar & Pressure-Treated Wood
Natural wood offers a traditional appearance and a different initial cost profile, with periodic cleaning, sealing or staining expected over time.
Compare deck optionsWestbury Railings
Aluminum and cable railing options can support open sightlines, defined edges and a coordinated finish around stairs and deck perimeters.
Explore deck and railing servicesWhat Changes the Cost of a Deck in Rogers?
A compact ground-level wood deck and an elevated composite deck with stairs and metal railings require different materials, labor and structural work.
Size & Height
Square footage, elevation, stairs, posts, beams and footings affect the structure.
Decking Material
Pressure-treated wood, cedar, composite and PVC have different initial and upkeep costs.
Railing & Stairs
Length, stair runs, landings, aluminum or cable details shape the scope.
Design Details
Lighting, benches, borders and multi-level layouts add labor and material.
The practical way to price a deck is an on-site consultation with measurements, material selections and a written line-item scope.
Get an On-Site Deck Estimate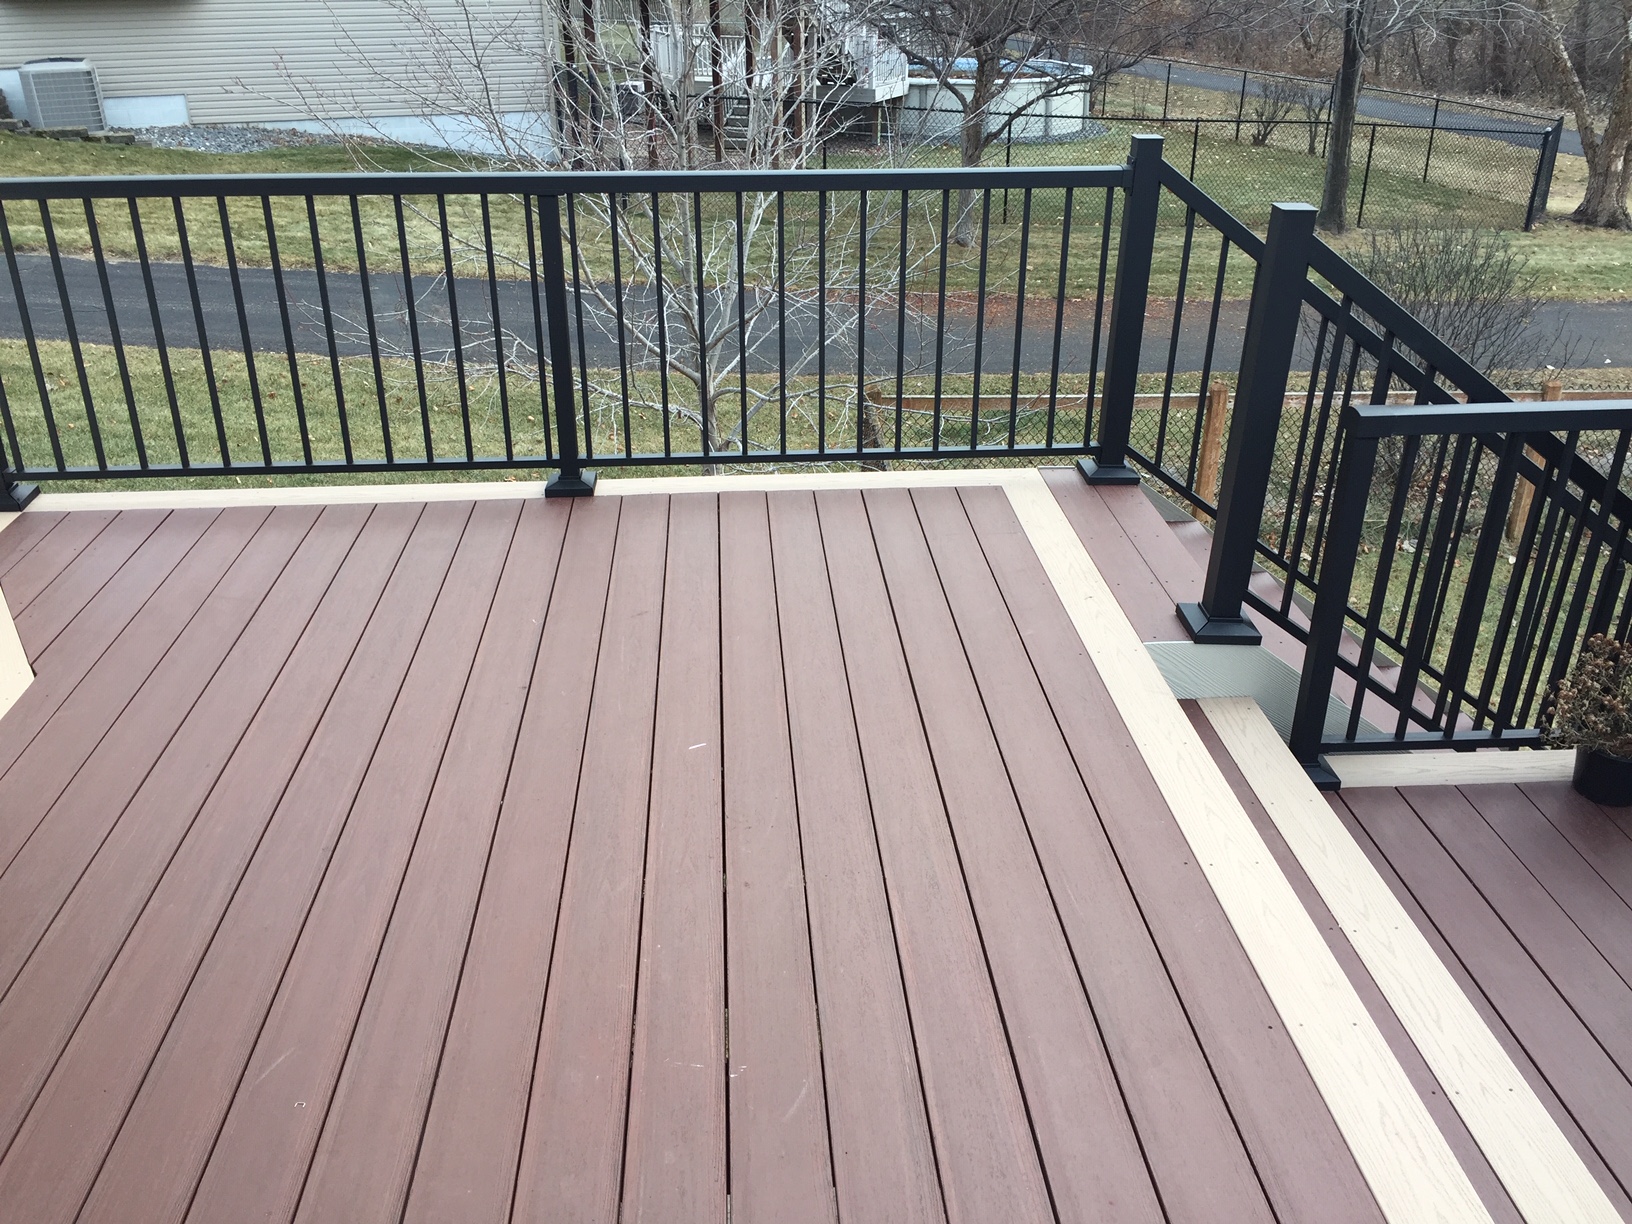
Our Rogers Deck Building Process
Each step connects the design you approve to the plans, structural work and finished outdoor space.
On-Site Consultation
We review the yard, grade, doors, utilities, how you plan to use the space and your preferred materials.
Design & Written Scope
We develop the layout and define decking, railing, stairs, lighting and structural assumptions.
Rogers Permit
We coordinate the applicable plans, product information and permit application for the contracted deck.
Footings & Framing
Support, ledger, posts, beams and joists are built to the approved plan and scheduled inspections.
Decking, Stairs & Railings
The visible system is installed with attention to board layout, transitions, circulation and safety details.
Cleanup & Final Walk-Through
We clean the work area, review the finished deck with you and coordinate the applicable final inspection.
Deck Ideas from Our Project Portfolio
These completed Minnesota Remodeling Solutions projects show different answers to elevation, stairs, railing and use of space.
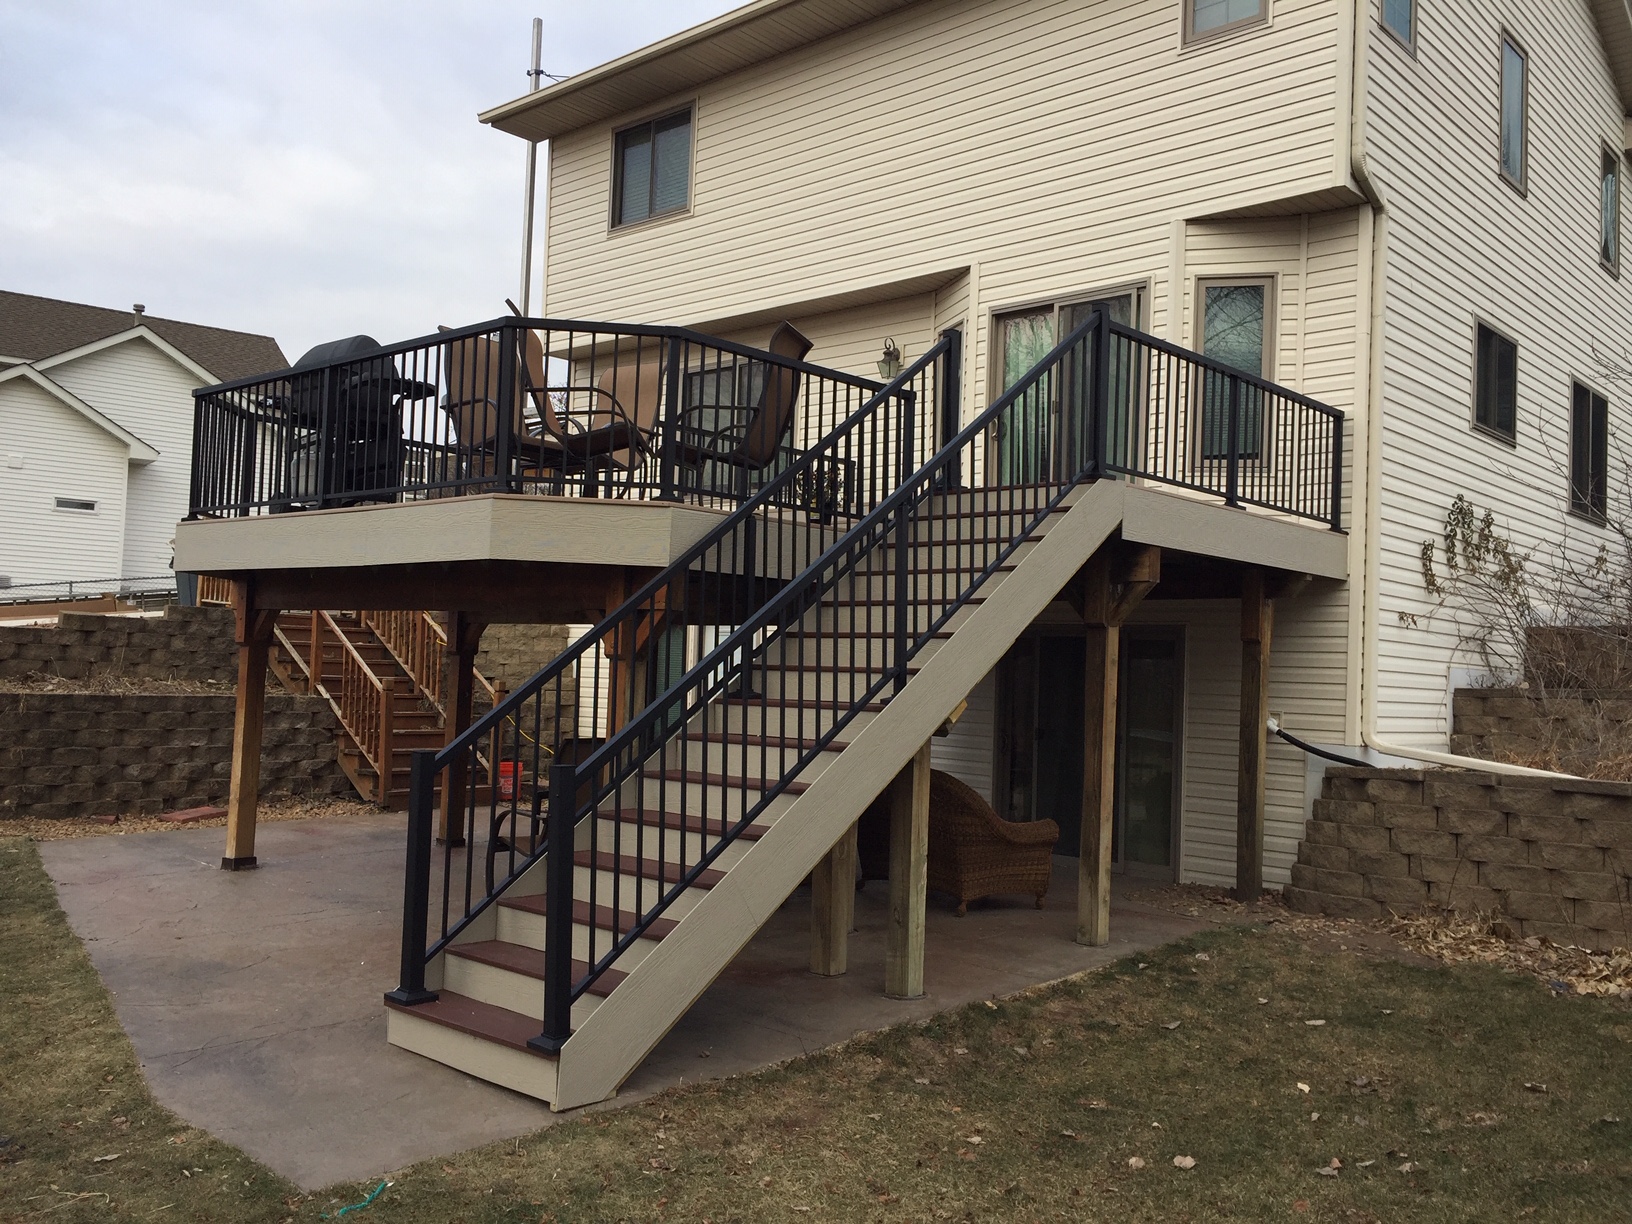
Elevated Deck with Wide Stairs
An elevated layout creates direct access to the yard while preserving useful space below.
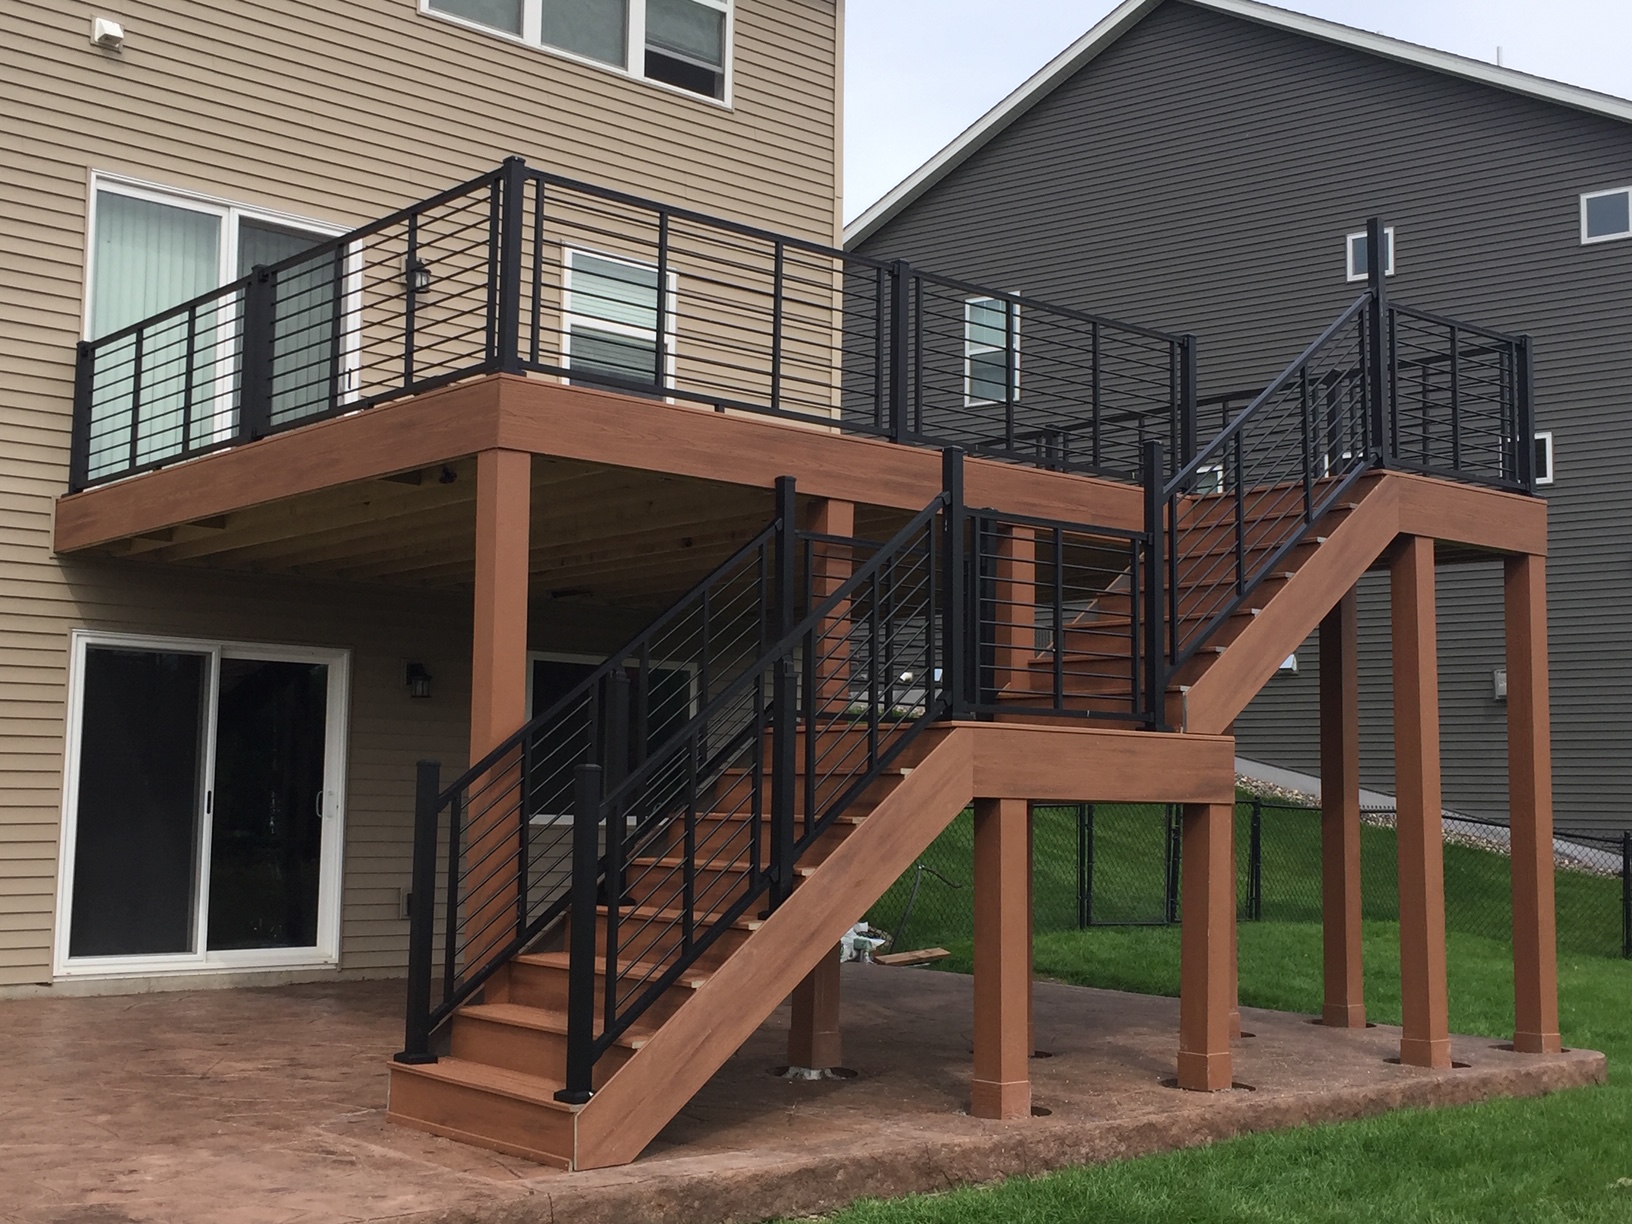
Wood-Tone Deck & Open Railings
Warm boards and dark open railings create contrast while keeping backyard sightlines open.
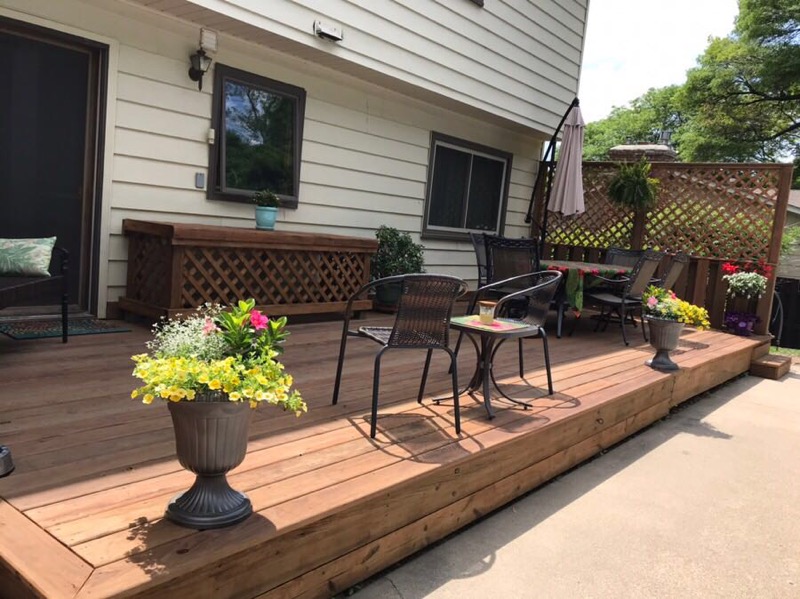
Simple Ground-Level Gathering Space
A straightforward deck can provide comfortable seating and dining without an elevated structure.
What a Deck Client Said
Collin recently finished our deck and we are beyond pleased. He kept us informed on his progress and paid close attention to detail, which we greatly appreciate. We are excited to enjoy our deck next spring. Plus, working with Brandon and his team on the back end was seamless!
Elizabeth B.
Deck Building FAQs
What documents are needed for a Rogers deck permit?
The City requests plans drawn to scale, a site plan when applicable and a materials list for a deck permit. The deck handout also calls for dimensions and details for footings, framing, stairs and guards. The exact submittal follows the property and proposed design.
How close can a deck be to a property line?
The City guide says decks in most residential areas must be six feet from side and rear lot lines, but zoning district, easements and lot coverage must be verified for the specific property.
Is composite or wood decking better?
Composite and PVC prioritize lower routine upkeep, while cedar and pressure-treated wood offer a natural appearance and different initial cost. The best fit depends on budget, desired maintenance, color, texture and exposure.
How long does deck construction take?
After the permit is approved and materials are ready, on-site construction for many standard decks takes about one to two weeks. Larger elevated or multi-level decks may take longer. Design revisions, permit review, material lead times, inspection availability and weather occur outsideor can interruptthat construction window.
When does a deck need guards and handrails?
Rogers states that decks 30 inches or more above grade require guards, and stairs with four or more risers require a handrail. Final requirements follow the approved plan and current code.
Can lighting be included in the deck design?
Yes. Lighting can be planned around stairs, posts and gathering areas. Rogers also requires a means to illuminate exterior stair landings and treads, so lighting should be coordinated with the design and electrical scope.
Start Planning Your Rogers Deck
Schedule an on-site consultation to discuss layout, material, railing, permitting and a written project scope.
