
Custom Porch Builder in St. Michael & the Twin Cities
Minnesota Remodeling Solutions designs and builds screened, covered, three-season and four-season porches. One licensed team coordinates the layout, written scope, permit, construction and final walk-through.
- Based in St. Michael, Minnesota
- Minnesota License BC521365
- Custom Porch Design & Build
- Screened, Three- & Four-Season Options
- 25+ Years of Industry Experience
Which type of porch is right for a Minnesota home?
Choose according to how many seasons you want to use the space. A covered porch provides shade and rain protection, a screened or three-season porch adds insect control and greater weather protection, and a properly designed four-season porch is planned for year-round comfort.
A Better Porch Starts with the House, View & Intended Use
A custom porch should feel like it has always belonged to the home while creating a comfortable place to gather, dine, relax and enjoy the outdoors.
We review the homes architecture, entry points, rooflines, grade, sunlight, privacy, views and intended seasons of use. Then we define the enclosure, structure, finishes and construction scope before the work begins.
- Screened, covered, three-season and four-season porch designs
- Layouts planned for seating, dining, entertaining and circulation
- Roof, window, screen, flooring, railing and finish coordination
- Permit and applicable inspection coordination
Our Custom Porch Building Services
From the structural shell to the final finish details, each porch is planned as one coordinated project.
Screened Porches
Screen walls, doors and roof coverage create an open-air gathering space with protection from insects and light weather.
Covered Porches
A roofed outdoor room adds shade and shelter while preserving the open-air connection to the yard.
Three-Season Porches
Window and screen systems provide flexible ventilation and greater protection during much of the Minnesota outdoor season.
Four-Season Porches
An enclosed addition is planned around insulated assemblies, windows and the systems needed for year-round conditioned use.
Porch Stairs, Railings & Lighting
Coordinated stairs, guards, handrails, doors and lighting complete safe circulation and the intended appearance.
Porch Design & Permits
We develop the layout and coordinate applicable plans, product information, permits and inspections for our scope.
Details That Shape Comfort, Appearance & Upkeep
Porch design involves more than square footage. Each major component affects comfort, durability, maintenance and how naturally the addition fits the home.
Screens & Windows
Opening size, ventilation, views and seasonal goals guide the choice of screens, windows and doors.
Exterior Integration
Siding, trim, rooflines and window proportions help the new porch relate to the existing architecture.
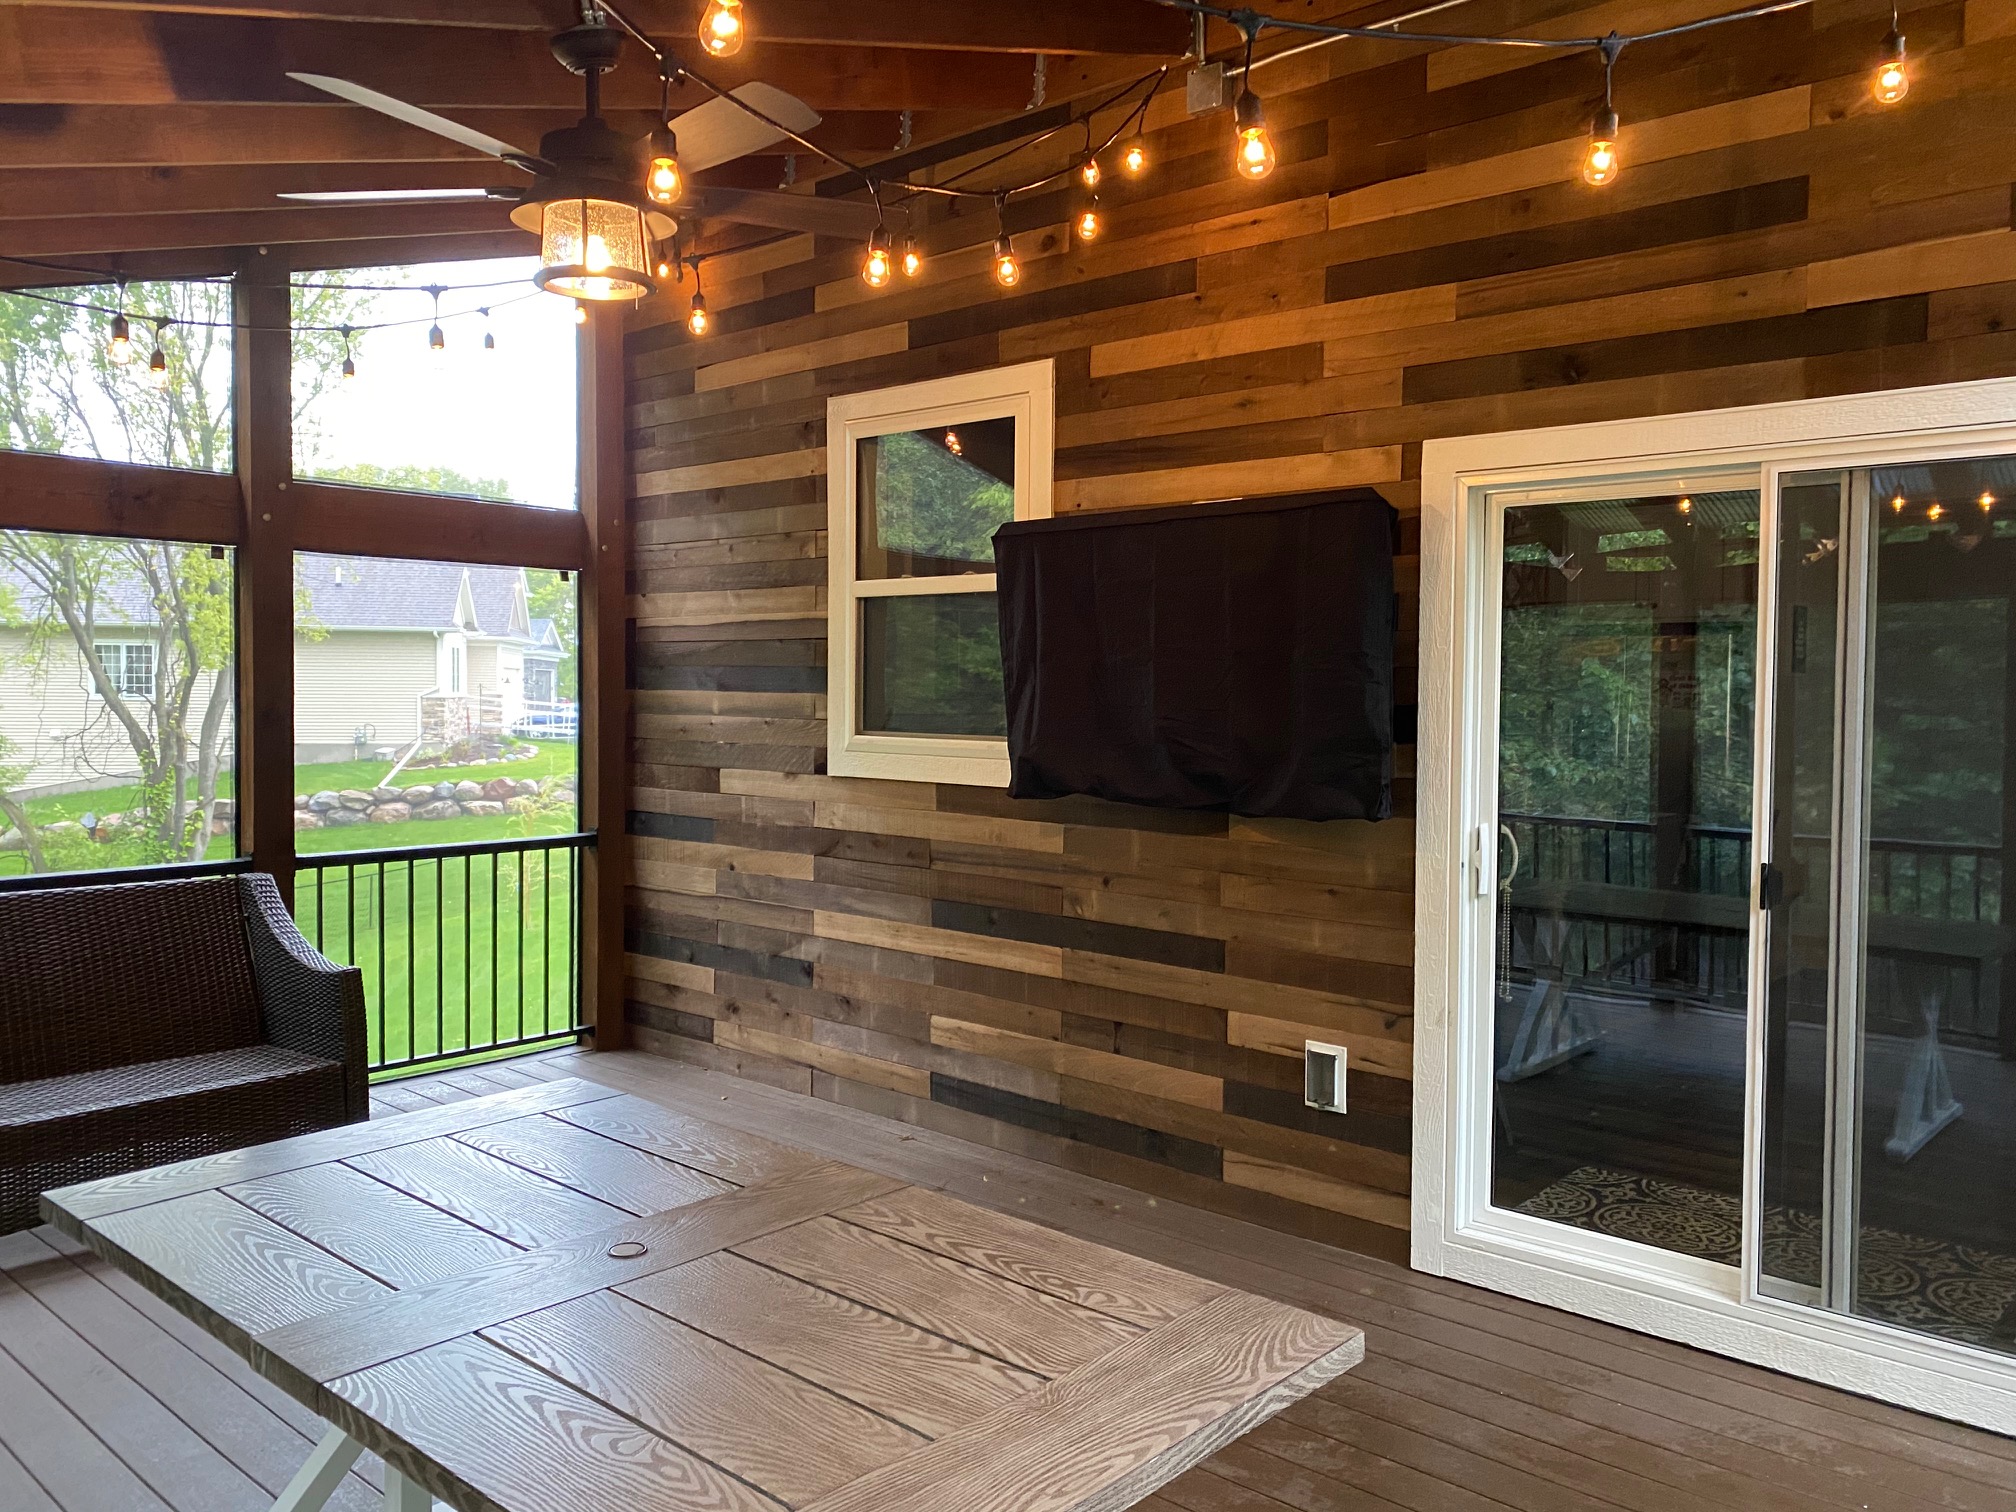
Interior Finishes
Ceilings, walls, flooring, lighting and electrical details establish the rooms character and daily function.
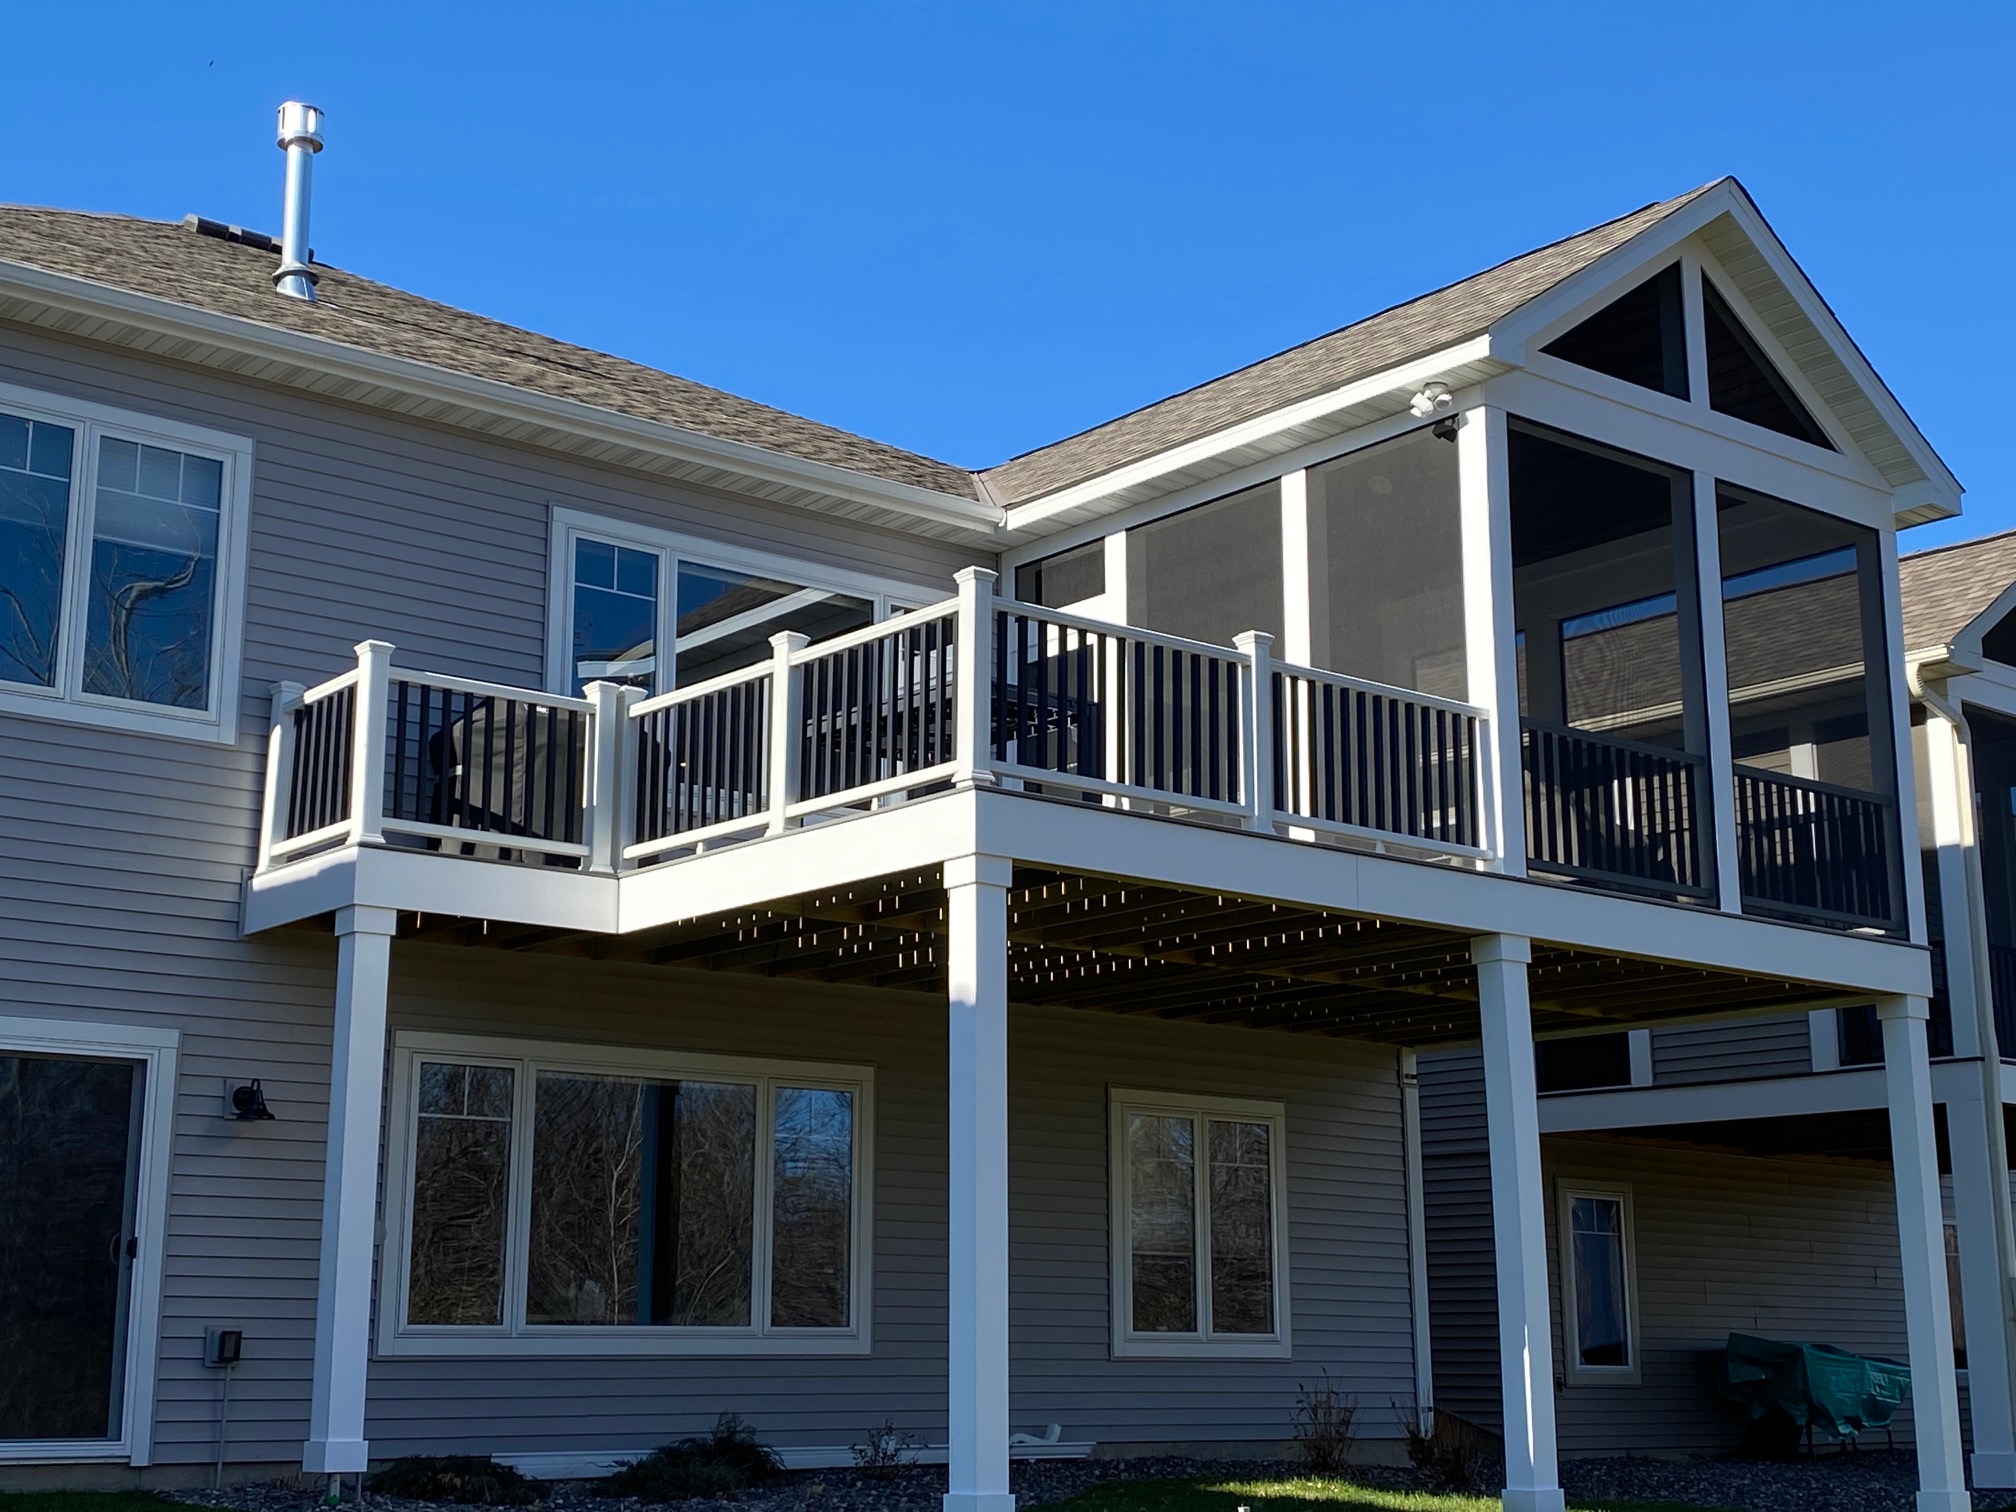
Structure & Access
Foundations, framing, stairs, landings and railings are coordinated with the approved layout and site conditions.
Choose by Seasonal Use, Comfort & Enclosure
Start with how you want the room to feel and when you want to use it. The final design can then match those goals to the home and budget.
Covered & Open-Air
Best for shade, rain protection and an outdoor feel. Open sides maximize airflow but provide less protection from insects and changing temperatures.
Screened & Three-Season
Best for extended outdoor enjoyment with insect control and flexible ventilation. Comfort still changes with outdoor conditions and the selected enclosure.
Four-Season
Best when year-round conditioned use is the priority. Insulation, windows, air sealing and mechanical requirements make it a more involved addition.
How Much Does a Custom Porch Cost?
There is no responsible single price for every porch. A simple covered porch and an insulated four-season addition involve very different structural systems, finishes and construction scopes.
Size & Structure
Square footage, height, foundations, framing, roof geometry and site access affect the work.
Enclosure Type
Open sides, screens, seasonal windows and insulated assemblies create different material and labor needs.
Home Integration
Roof tie-ins, siding, doors, flashing and transitions influence complexity and exterior finish work.
Finish Details
Flooring, ceilings, electrical work, lighting, railings and interior finishes shape the final scope.
Our Porch Building Process
A clear sequence connects the porch you approve to the permitted structure and finished living space.
On-Site Consultation
We review the home, proposed location, roofline, grade, access, views and how you want to use the porch.
Design & Written Scope
We define the layout, enclosure, structure, exterior integration, finishes and project assumptions.
Permit & Construction
We coordinate applicable permits and build the approved foundation, framing, roof, enclosure and finishes.
Cleanup & Walk-Through
We clean the work area, review the completed porch with you and coordinate applicable final steps.
Porch Ideas from Our Project Portfolio
These Minnesota Remodeling Solutions projects show different approaches to enclosure, views, exterior integration and indoor-outdoor living.
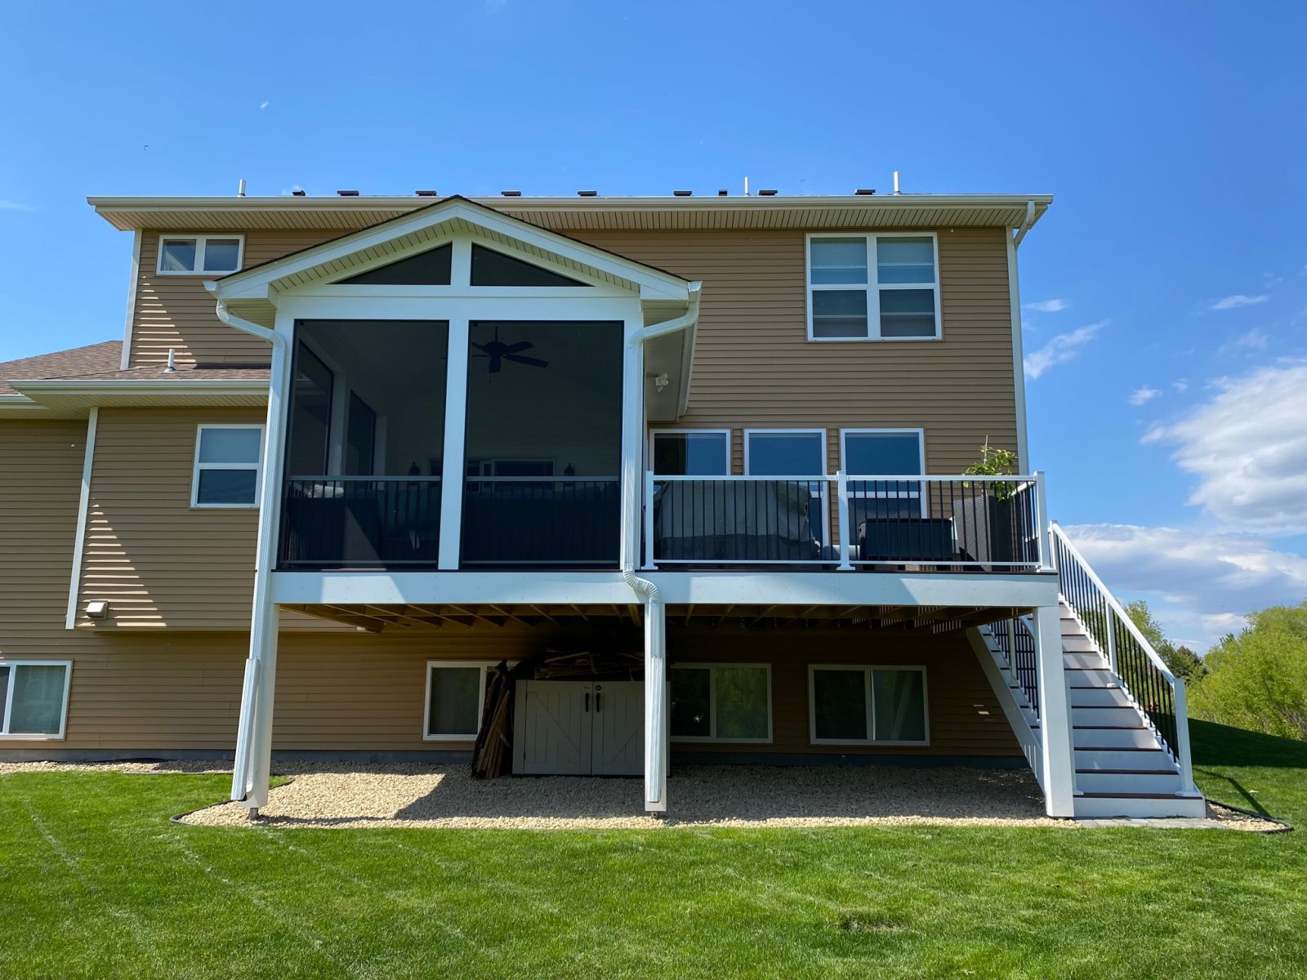
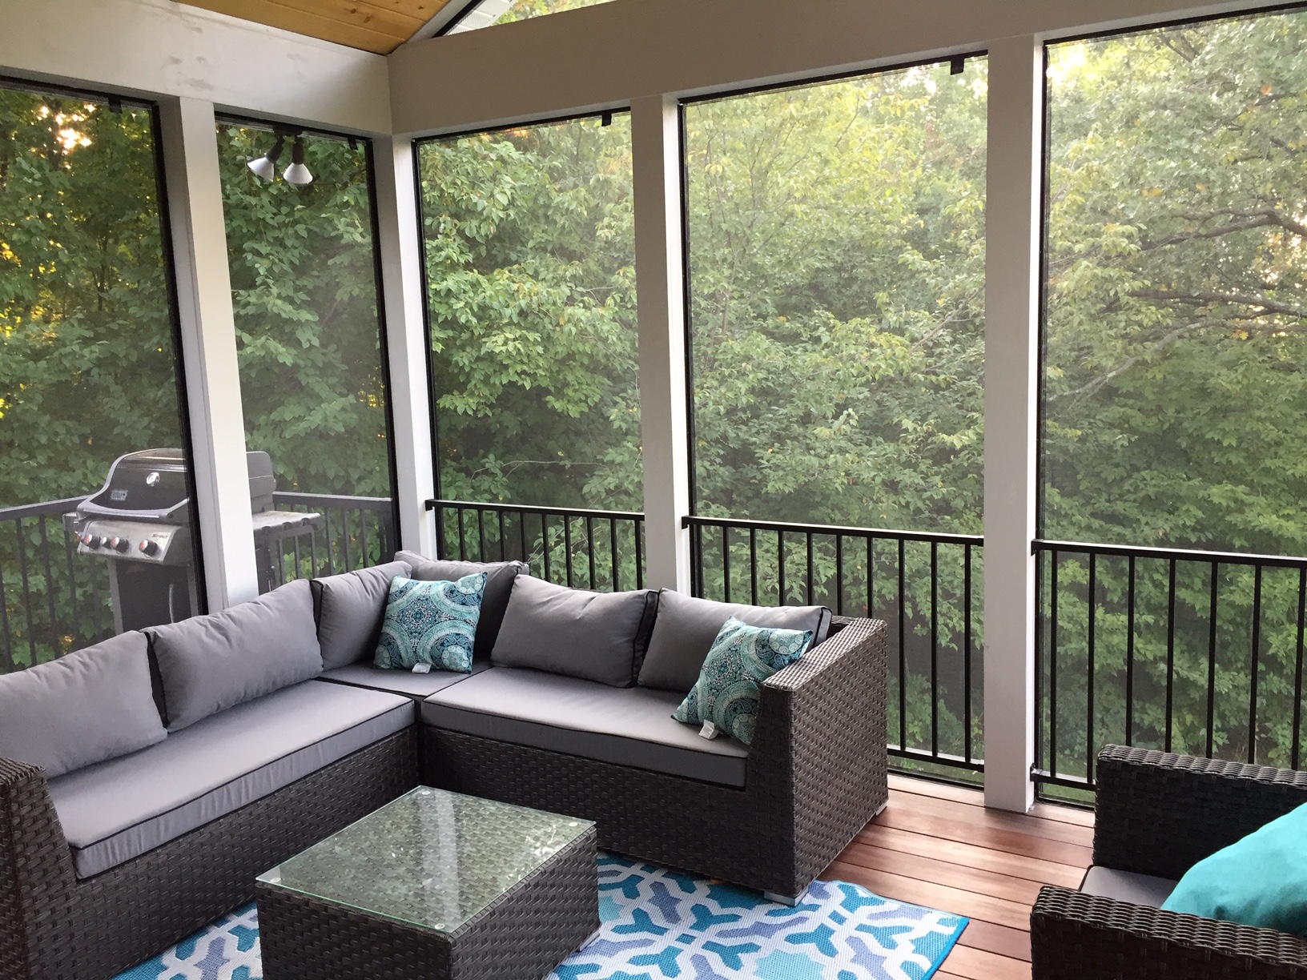
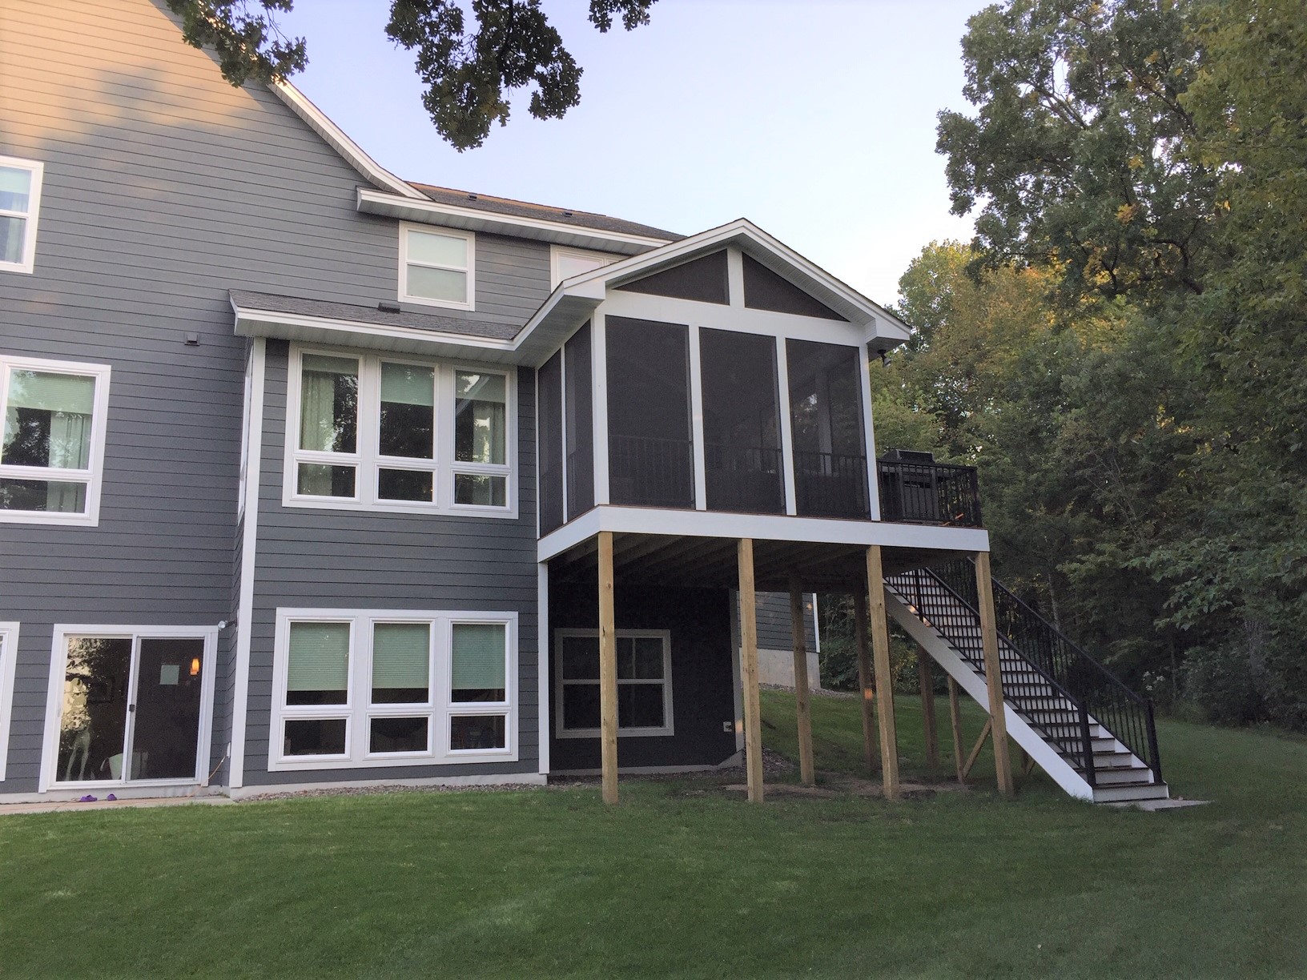
Elevated Screened Porch
A screened room creates shelter and insect control while maintaining wide backyard views.
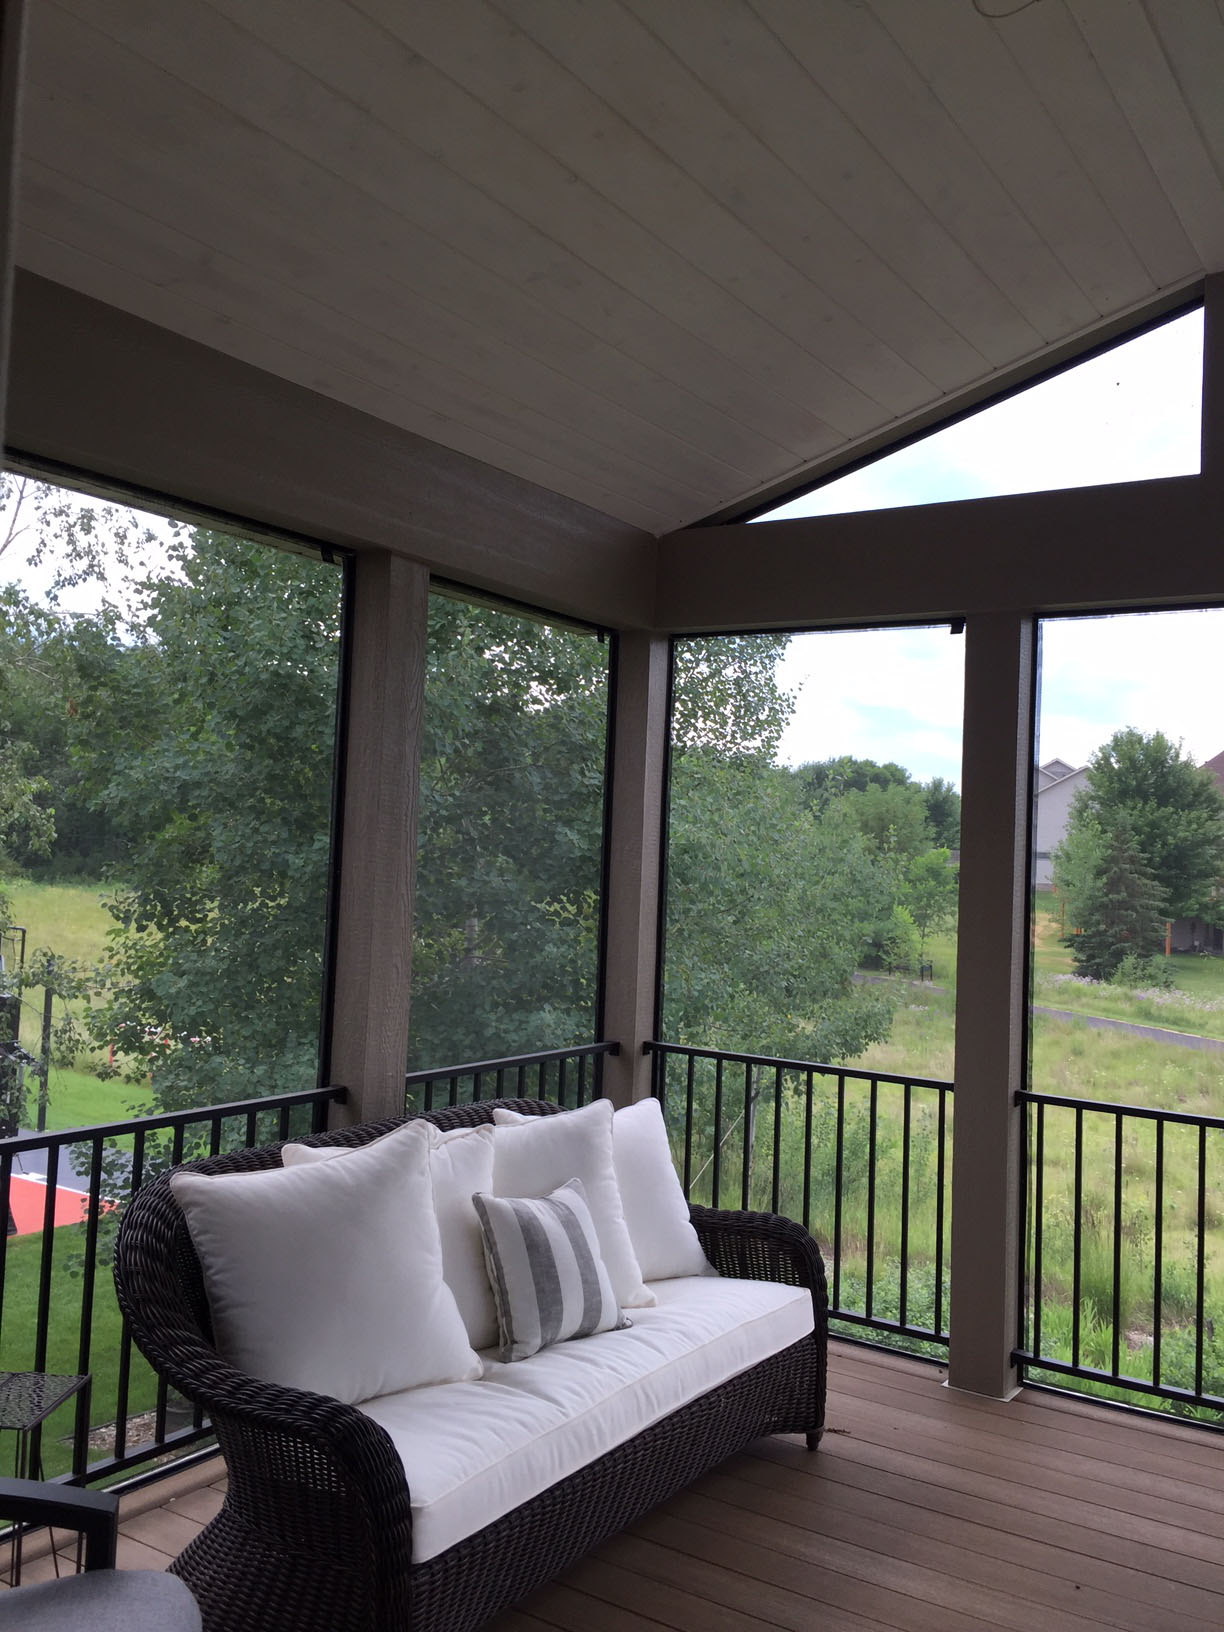
Finished Outdoor Living Room
Coordinated lighting, durable surfaces and a detailed ceiling make the porch comfortable for everyday use.
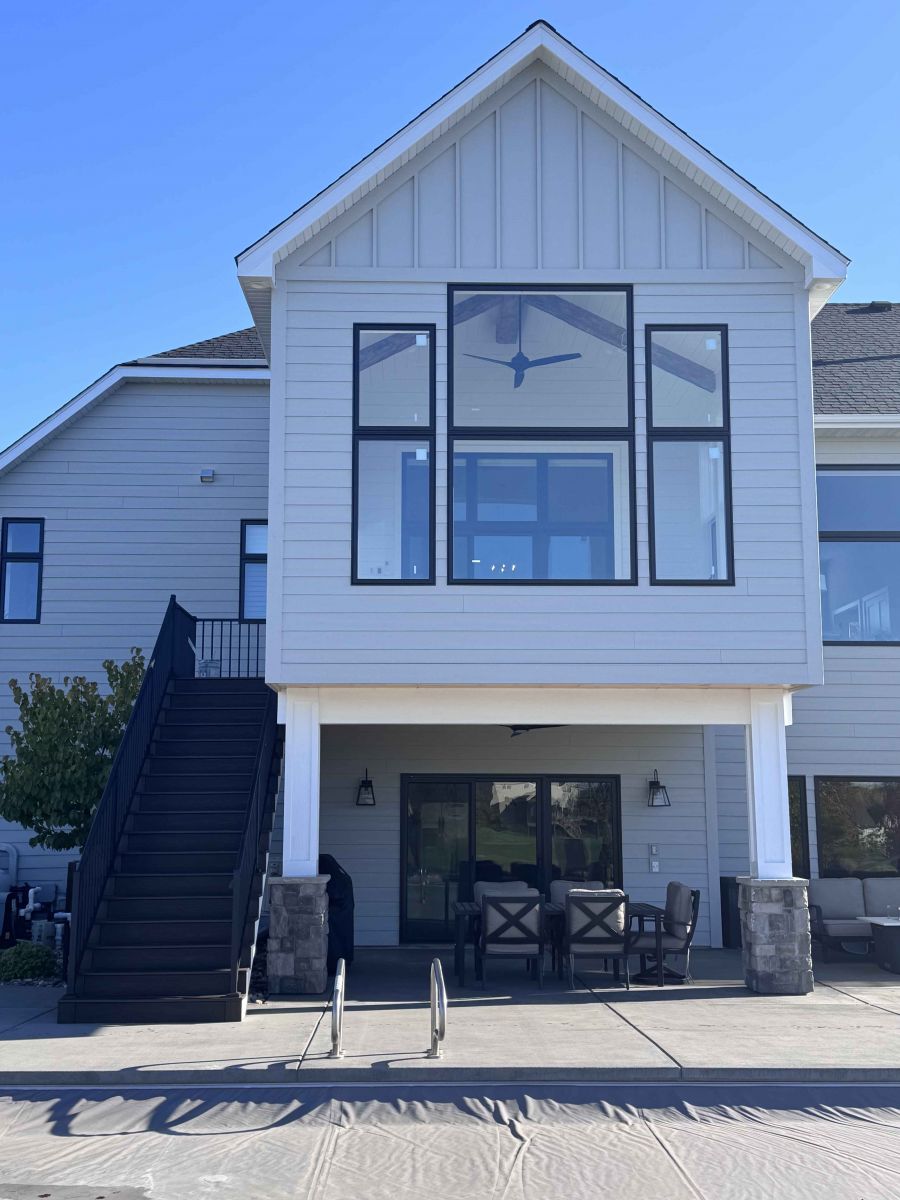
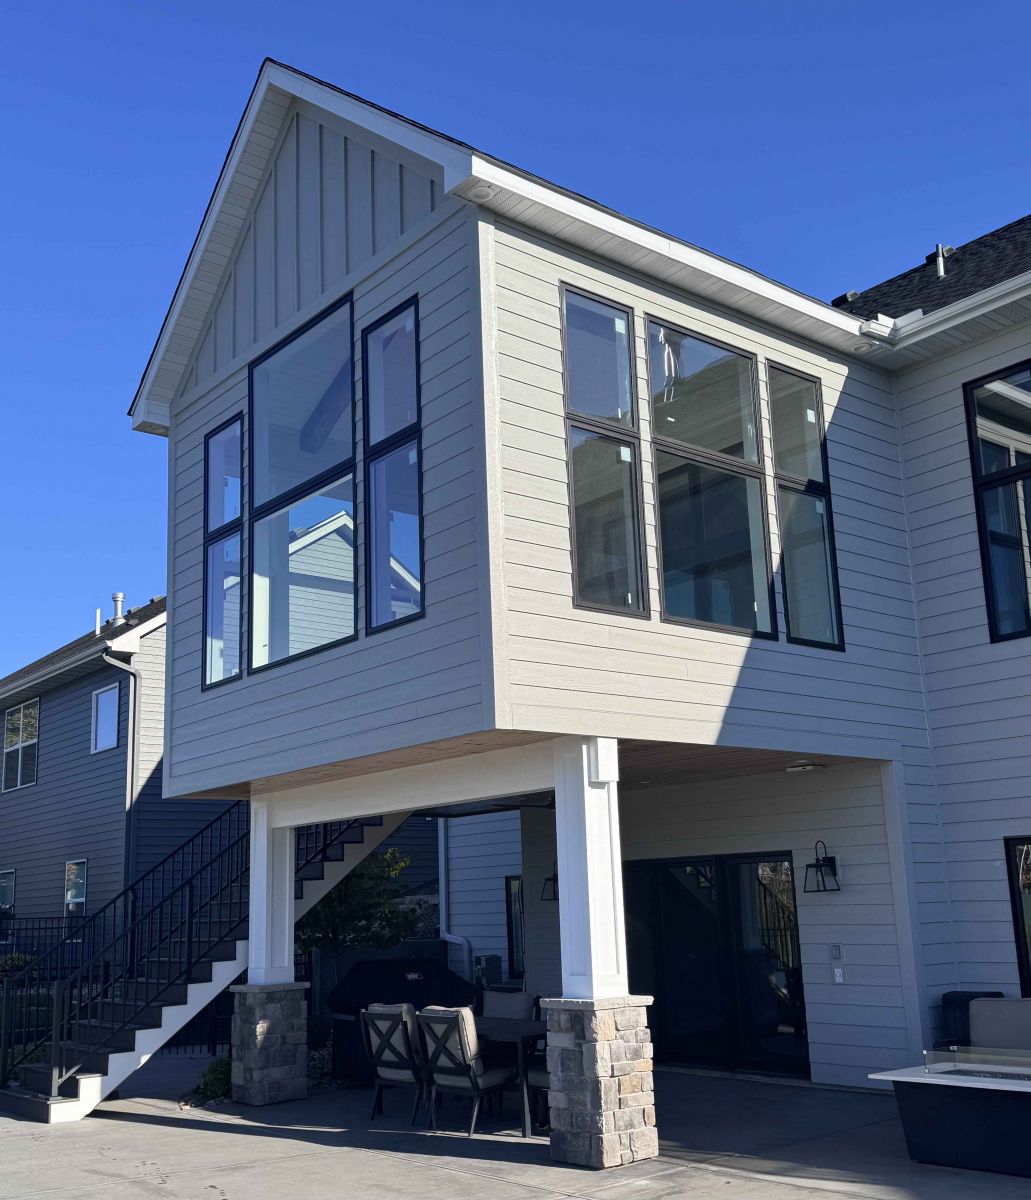
Window-Lined Porch Addition
Large windows bring in natural light while the siding and roofline connect the addition to the home.
What a Porch Client Said
Huge shout out to Brandon and the entire team at MN Remodeling Solutions for the amazing siding and roofing work on our new four season porch addition! The quality is outstanding, and it turned out absolutely perfect. Better than what we had hoped for. Brandon was great to work with, always communicative and genuinely invested in getting everything right. His crew was professional, efficient, and clearly takes pride in their work. We are so impressed with the results and highly recommend them!
Jackie H.
Custom Porch Building FAQs
How much does it cost to build a porch?
Cost depends on size, foundation and framing needs, roof integration, enclosure type, windows or screens, stairs, electrical work and finishes. An on-site consultation and written scope provide a more useful number than a generic square-foot estimate.
What is the difference between a screened, three-season and four-season porch?
A screened porch is open to outdoor temperatures. A three-season porch adds window or panel systems for greater weather protection. A four-season porch is designed with insulated assemblies and building systems appropriate for year-round conditioned use.
Does a new porch require a permit?
Many municipalities require permits for porch construction or conversion work. Requirements vary by city, property and scope, so the approved plans and local authority determine the final requirements.
How long does porch construction take?
The schedule depends on the porch type, structural complexity, permitting, inspections, weather and material availability. A screened porch and a four-season addition require different timelines, so the written project plan should set the expectations.
Can an existing outdoor structure be converted into a screened porch?
Sometimes, but the existing foundation, framing, attachment, dimensions and roof conditions must be evaluated first. A site visit helps determine whether reuse, reinforcement or new construction is the responsible approach.
Can lighting, fans and electrical outlets be included?
Yes. Lighting, ceiling fans, receptacles and other electrical details can be coordinated with the porch layout and approved construction scope. Four-season spaces may require additional mechanical and energy-planning decisions.
Start Planning Your Custom Porch
Schedule an on-site consultation to discuss the porch type, layout, enclosure, finishes, permitting and a written project scope.
