
Basement Finishing in Rogers, MN
Need more usable room in your Rogers home? Minnesota Remodeling Solutions turns unfinished, partially finished and outdated basements into comfortable spaces for family time, guests, work, hobbies and everyday lifeplanned around the home you already own.
- Serving Rogers and the northwest Twin Cities area
- Minnesota License BC521365
- Custom Basement Design & Build
- Bedrooms, Baths, Bars & Living Areas
- 25+ Years of Industry Experience
Do I need a permit to finish a basement in Rogers?
Make More Room in Your Rogers Home Without Moving
Basement finishing adds useful living space inside your homes existing footprint, which can be especially practical when you want a family room, bedroom, bath or work space without changing the exterior.
Whether your basement is unfinished, partly completed or ready for a full remodel, we design the layout so the lower level flows with the rest of the house. From homes near downtown Rogers and Main Street to newer neighborhoods around the citys north and south corridors, the right plan starts with the basements actual ceiling heights, windows, utilities, stairs and structure. Thoughtful lighting, comfortable finishes and clearly planned activity zones can turn the basement into one of the most useful and enjoyable areas of the home.
- Family rooms, game rooms and entertainment areas
- Guest bedrooms, bathrooms and flexible living space
- Wet bars, home theaters, offices, gyms and playrooms
- Rogers permit and inspection coordination
Custom Basement Finishing & Remodeling in Rogers
One coordinated plan connects the room layout, utilities, finishes and permit requirements from the first measurement through the final walk-through.
Family & Game Rooms
Create flexible space for movie nights, game days, kids, hobbies and everyday time together.
Guest Rooms & Bedrooms
Plan comfortable sleeping areas around emergency escape openings, alarms, privacy and storage needs.
Basement Bathrooms
Add a practical powder room or full bath with the plumbing, ventilation and finish details coordinated in the scope.
Wet Bars & Kitchenettes
Design beverage, snack and storage zones that support entertaining without overwhelming the lower level.
Theaters, Offices & Gyms
Shape purpose-built spaces around lighting, sound, equipment, outlets, storage and comfortable circulation.
Basement Remodeling
Rework a dated or partially finished basement with a clearer layout, updated finishes and coordinated repairs.
What Makes a Finished Basement Feel Like Part of the Home?
The strongest plans solve basement-specific constraints while carrying the quality, proportions and finish language of the upper levels downstairs.
Layout & Sightlines
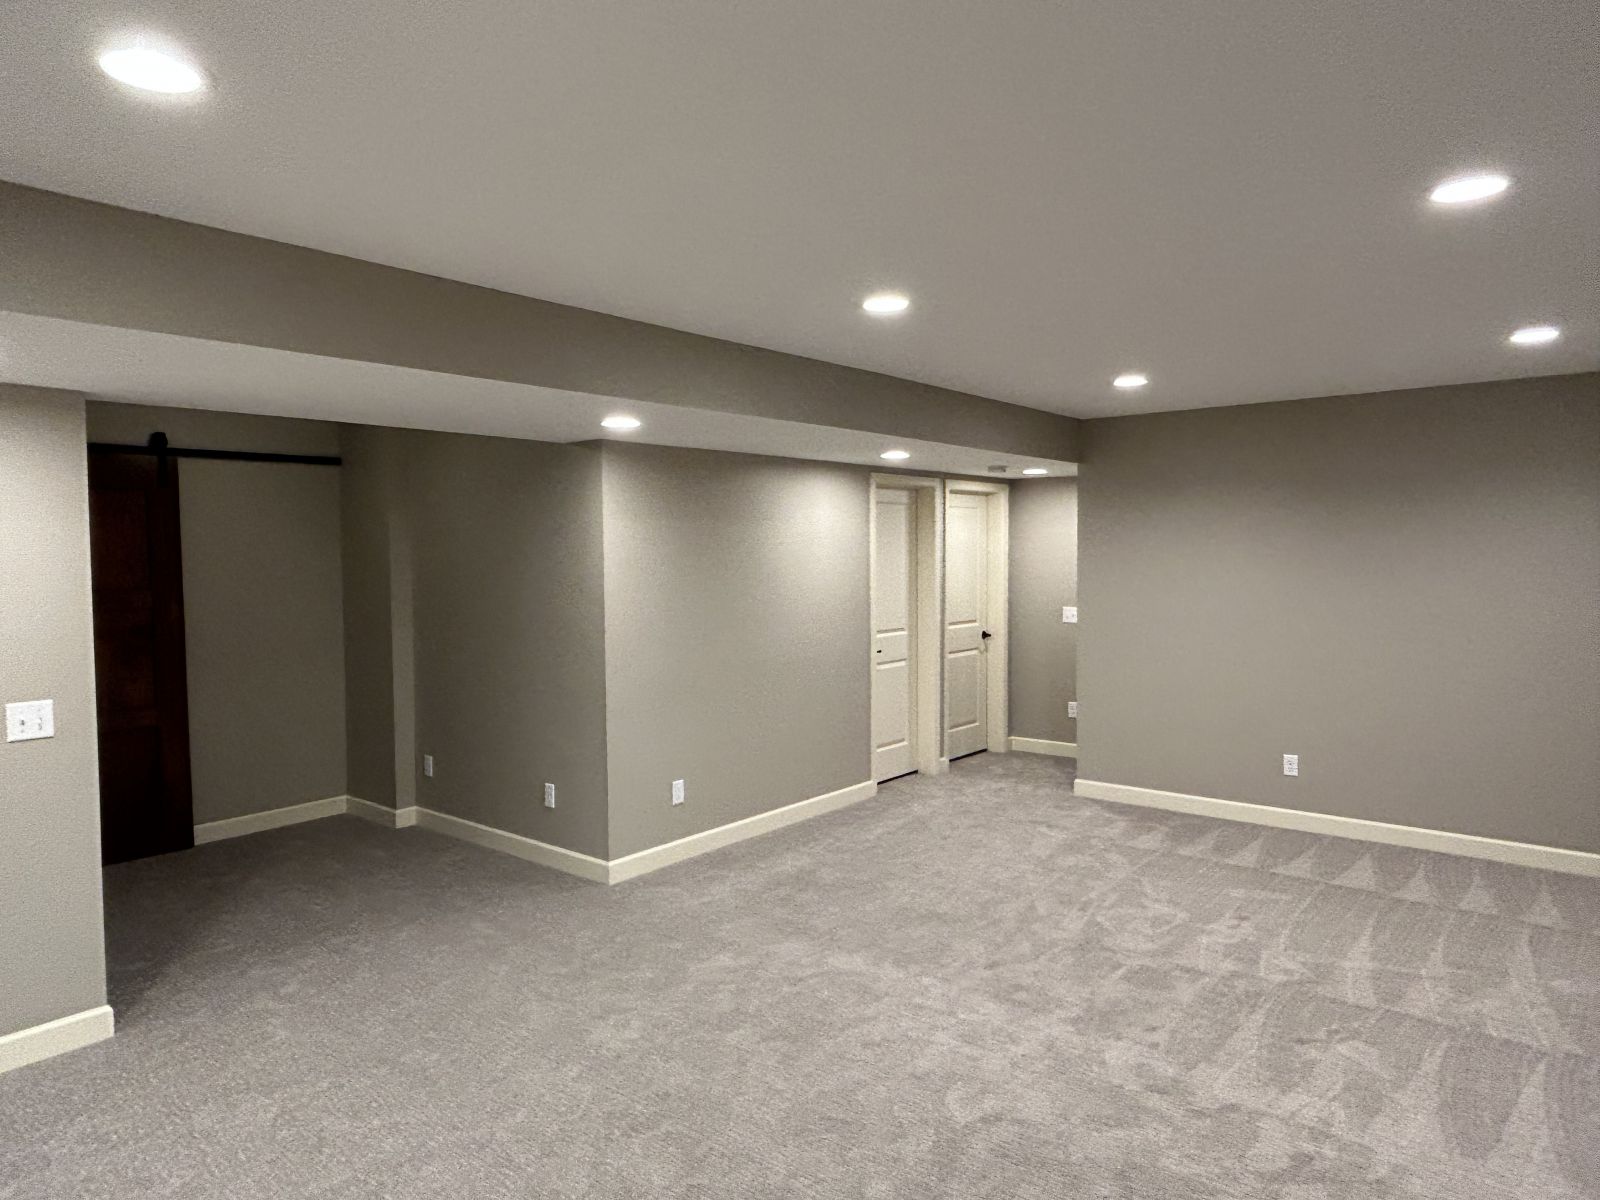
We plan around stairs, posts, utility areas, windows and traffic paths so the finished level feels intentional.
Lighting & Comfort
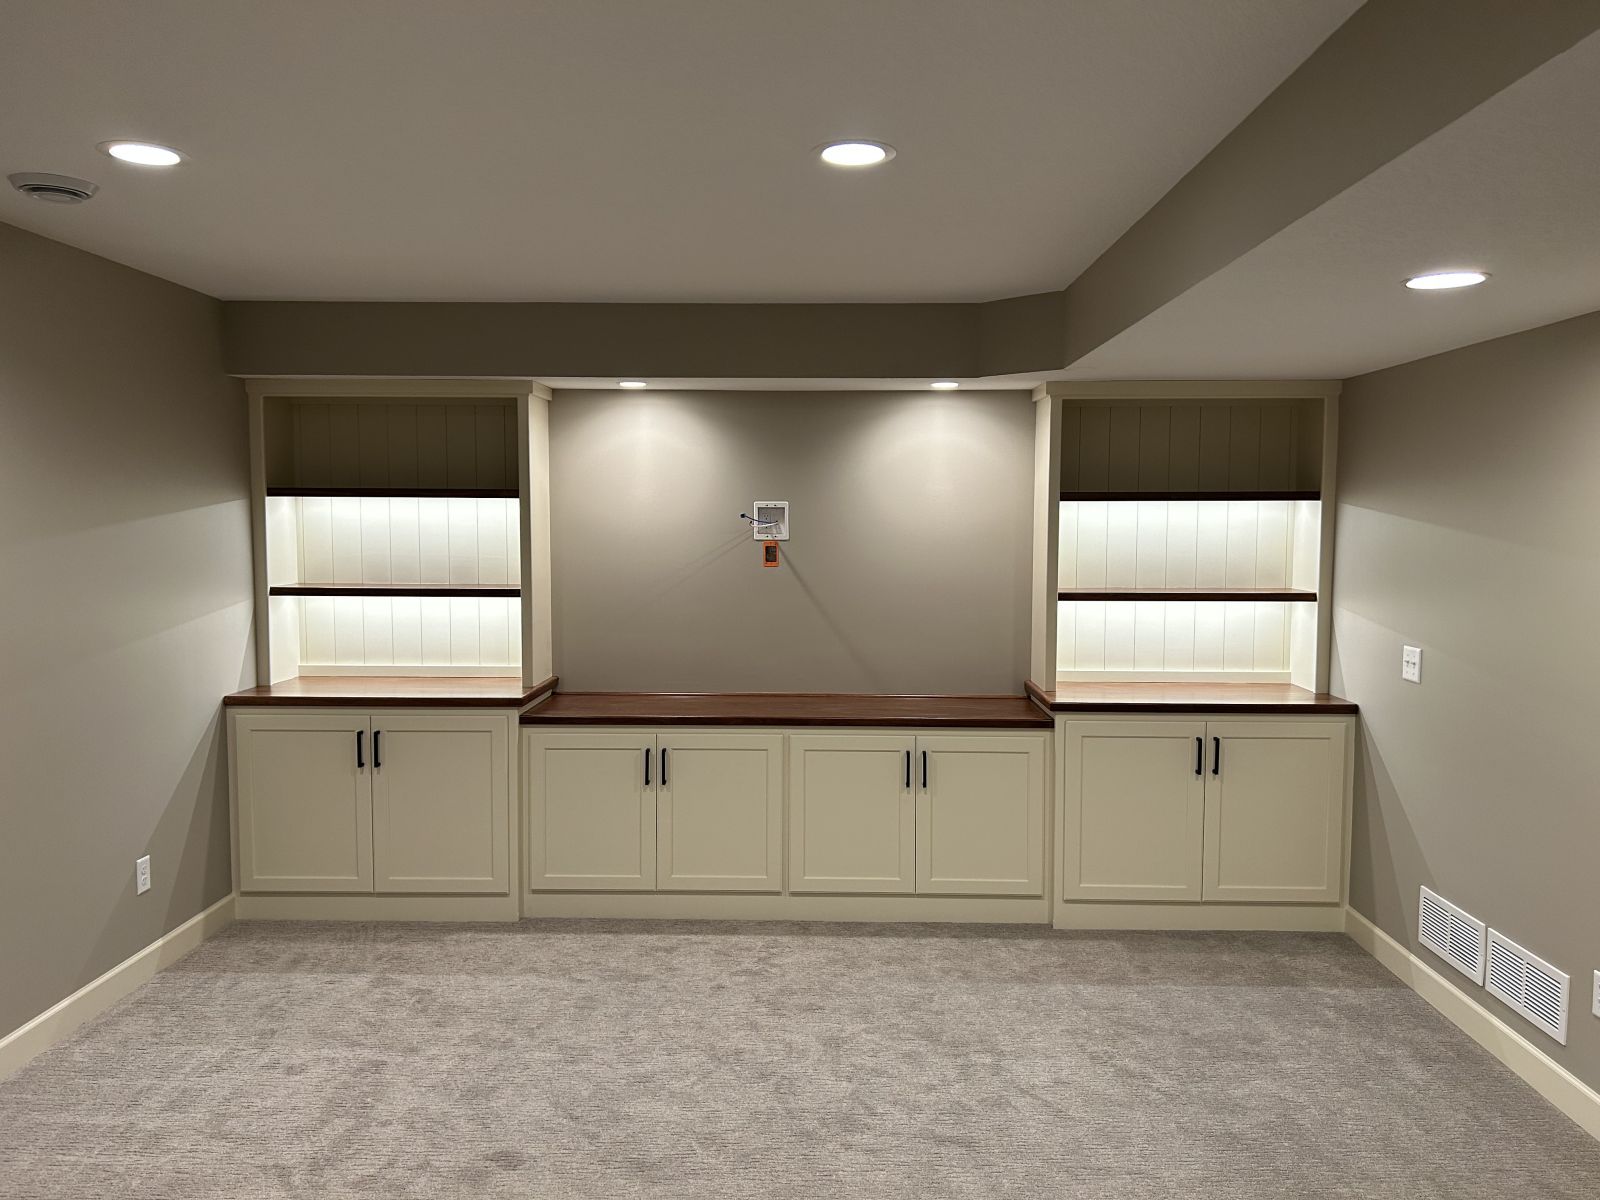
Layered lighting, warm finishes and mechanical planning help overcome limited windows and cooler lower-level conditions.
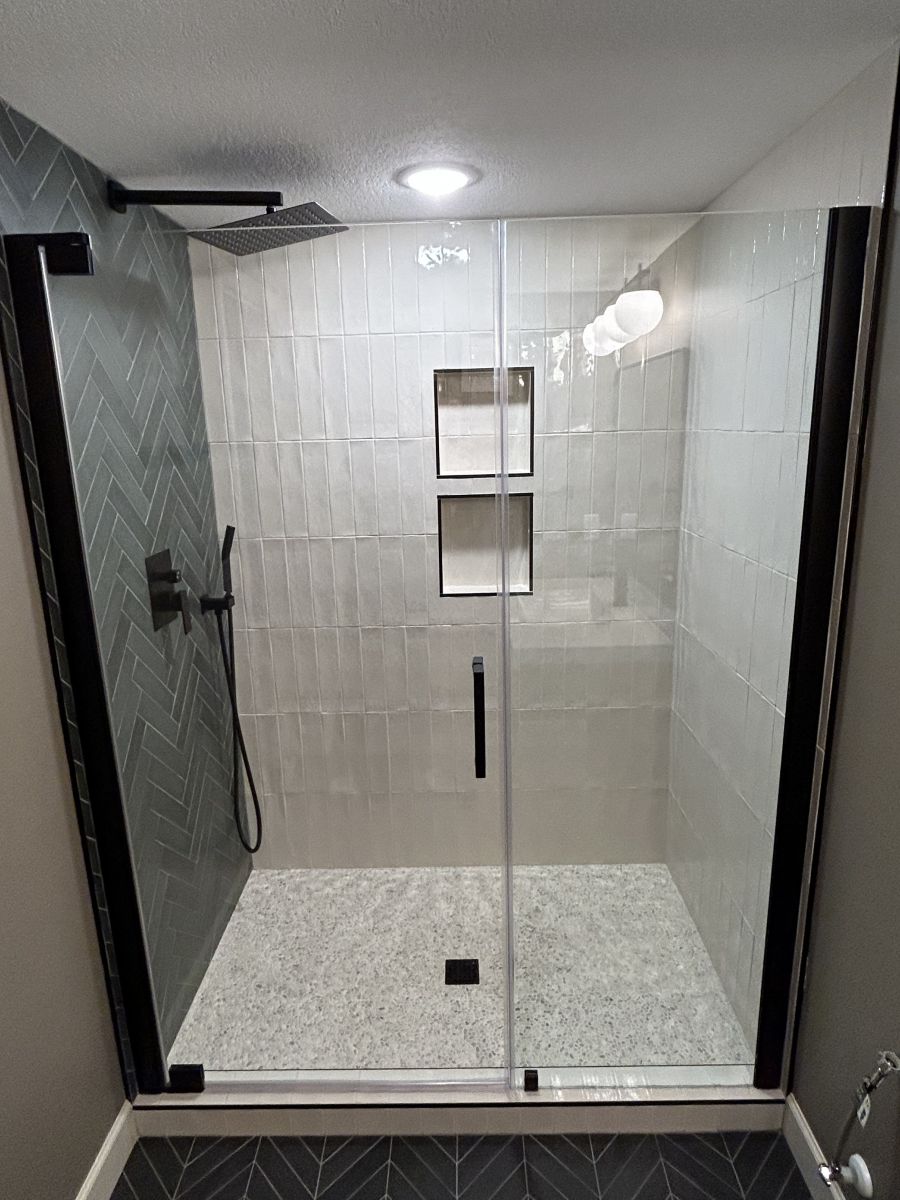
Plumbing & Utilities
Bathrooms, bars, HVAC, electrical work and access to existing equipment should be coordinated before finishes close the walls.
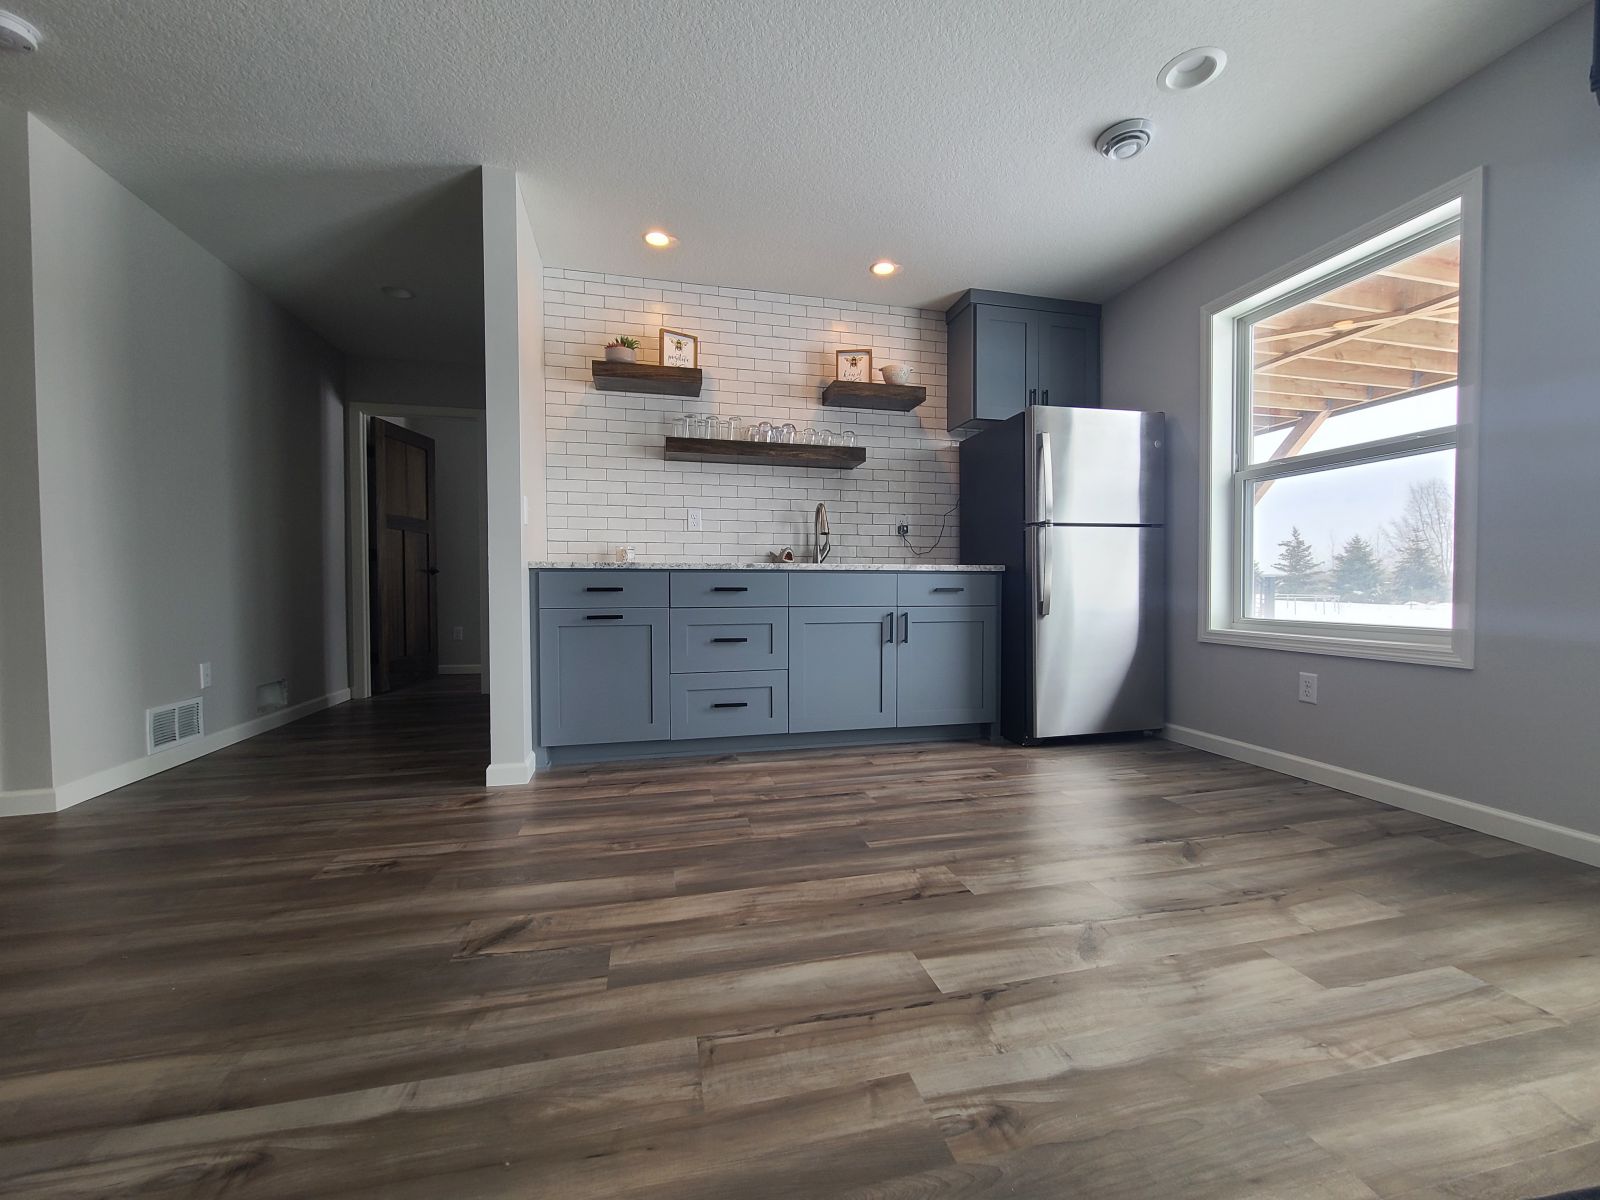
Durable Finishes
Flooring, trim, cabinetry and wall finishes should support the rooms use while fitting the rest of the home.
Rogers Basement Permit Planning, Not Generic Advice
Rogers requires the necessary building permits before residential construction begins. For a basement finish, the plan should account for the proposed layout, plumbing, heating, insulation, life-safety details and inspections before work is covered.
Application & Scaled Plans
Rogers permit applications are submitted online. A complete basement plan should show the existing and proposed layouts, room dimensions, bathroom location, HVAC changes, and any added insulation or wall assemblies.
Life-Safety & Building Details
Bedrooms must be planned around emergency escape and rescue openings. Smoke and carbon monoxide alarms, insulation, ventilation, stair and fire-blocking details also need to be addressed where applicable.
Trade Permits & Inspections
Rogers identifies required inspections on the inspection record after the permit is issued. Electrical permits and inspections are handled through the State of Minnesota, while plumbing and mechanical work must follow the approved project scope.
How Much Does Basement Finishing Cost in Rogers, MN?
There is no responsible single price for every basement. An open family room and a complete lower level with a bedroom, bathroom, wet bar and custom entertainment wall require very different scopes.
Current Condition & Size
Square footage, existing finishes, moisture concerns, ceiling conditions and demolition needs affect the work.
Rooms & Layout
Bedrooms, bathrooms, bars, offices, storage and separated rooms add different framing and finish requirements.
Plumbing & Mechanical
New fixtures, drains, ventilation, heating, electrical work and utility relocation influence complexity.
Finish Selections
Flooring, cabinetry, tile, lighting, doors, trim and built-ins shape both appearance and project cost.
Our Basement Finishing Process
A clear sequence connects your priorities to the approved plan, coordinated construction and completed lower level.
In-Home Consultation
We inspect the basement, measure the space and discuss rooms, storage, lighting, finishes, utilities and budget priorities.
Design & Written Scope
We define the layout, materials, allowances, trade work, permit assumptions and the work included in the estimate.
Permit, Prep & Build
We coordinate the applicable permit, protect the work area and complete the framing, systems and finishes in sequence.
Cleanup & Walk-Through
We clean the work area, review the completed basement with you and coordinate applicable final approvals.
Ideas from Our Basement Finishing Portfolio
These Minnesota Remodeling Solutions projects show how bars, entertainment areas, bathrooms and flexible rooms can work together in a complete basement plan.
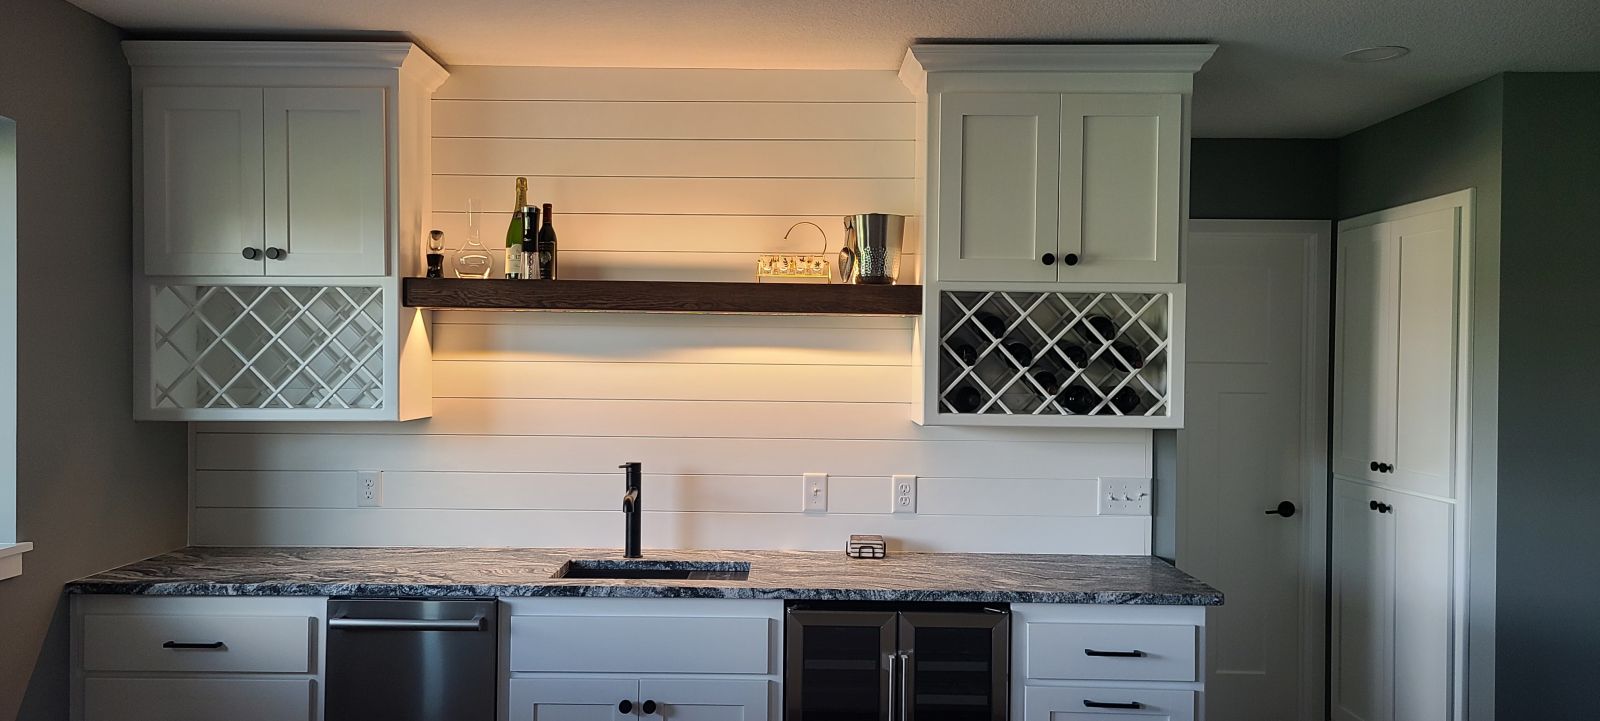
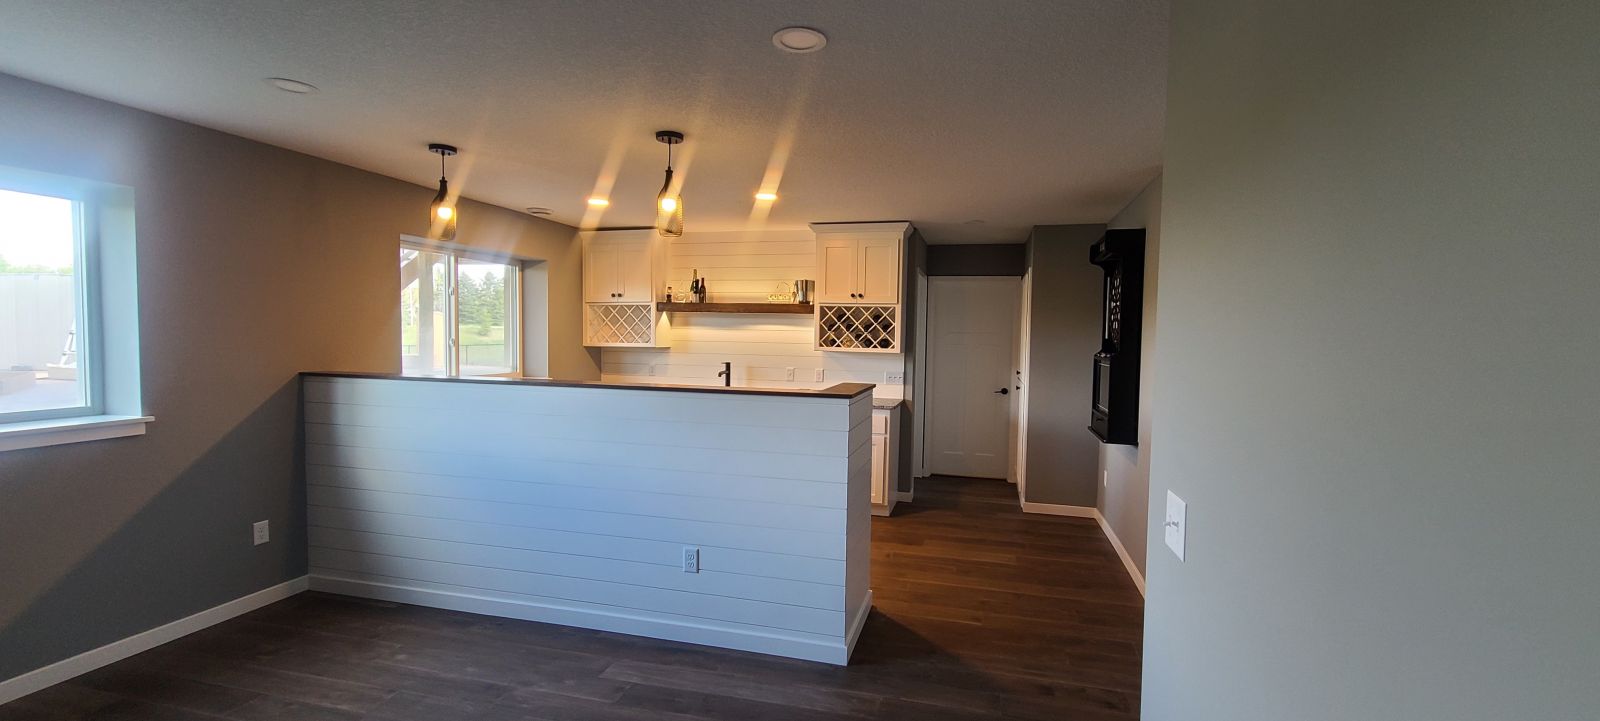
Custom Wet Bar
Cabinetry, task lighting, storage and durable surfaces create a practical entertaining zone.
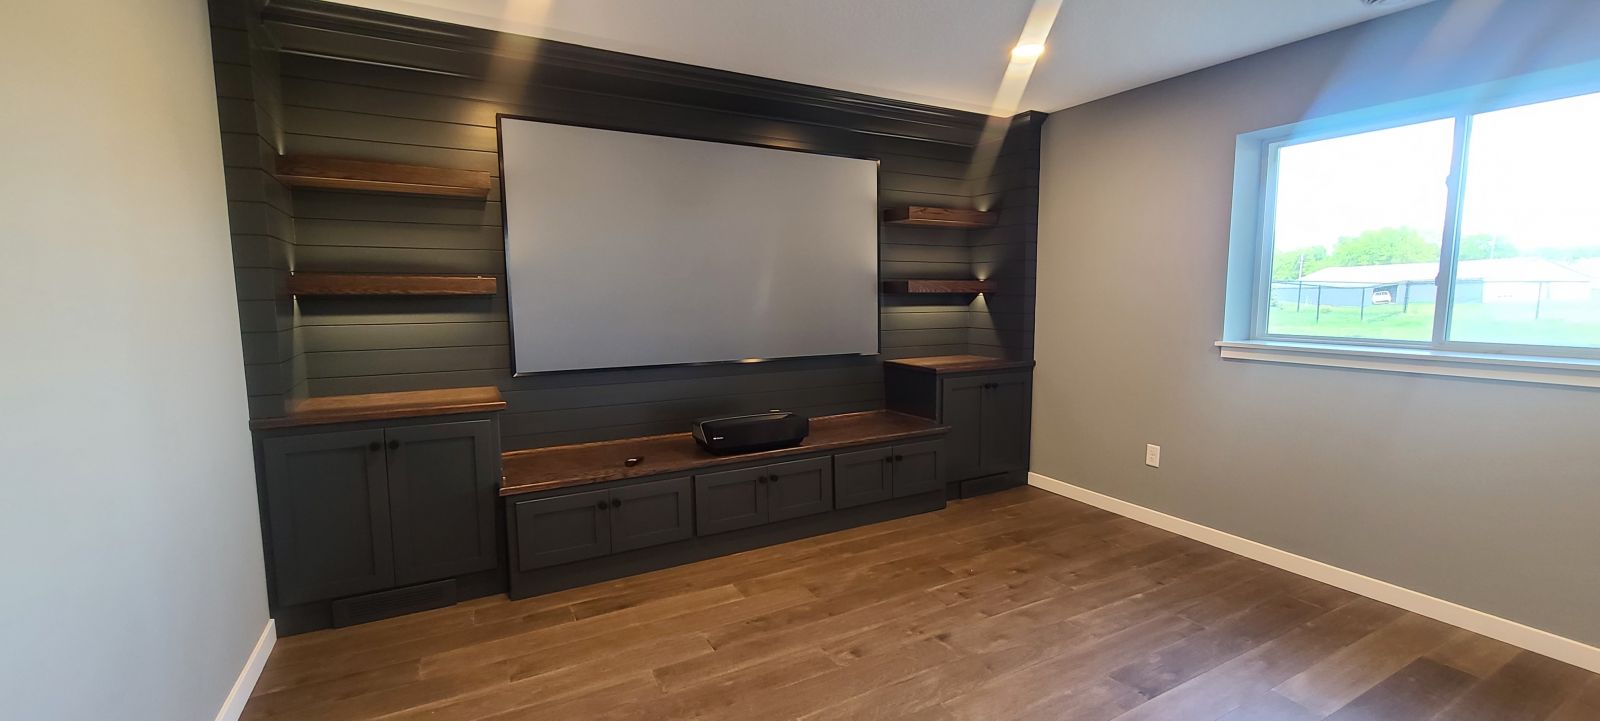
Entertainment Wall
Built-ins organize media and display space while giving the family room a finished focal point.
Basement Bathroom
A well-planned lower-level bath supports guests, bedrooms and everyday use without sacrificing style.
What a Basement Remodeling Client Said
We had our basement remodeling done and they offered a great price, were punctual, and we love the finished project. We were very happy with the service! Eric B.
Rogers, MN Basement Finishing FAQs
How much does basement finishing cost in Rogers?
Cost depends on square footage, current condition, room layout, bathroom or wet-bar plumbing, mechanical and electrical work, egress needs, cabinetry and finish selections. An on-site measurement and written scope provide a more useful number than a generic square-foot estimate.
Do I need a permit to finish my basement in Rogers?
Before work begins, confirm the required permit with the City of Rogers Building Department. Rogers requires necessary building permits before residential construction, and the approved plans, permit and inspection record govern the work.
Can I add a legal bedroom in my basement?
A proposed bedroom must be planned around an approved emergency escape and rescue opening, ceiling height, smoke and carbon monoxide alarms and other applicable code requirements. Rogers building resources include a dedicated emergency-escape handout for this type of planning.
How long does basement finishing take?
Timing depends on basement size, design decisions, permit review, trade coordination, inspections, material availability and the amount of plumbing, cabinetry or custom work. The written project plan should set a realistic sequence for your exact Rogers project scope.
What is the difference between basement finishing, refinishing and remodeling?
Finishing usually converts unfinished space into completed rooms. Refinishing commonly updates existing surfaces such as flooring, walls, trim or cabinetry. Remodeling can include layout changes, new rooms, plumbing, built-ins and broader system coordination.
How can a basement feel less like a basement?
A coordinated layout, layered lighting, consistent trim and doors, comfortable flooring, planned heating and ventilation, built-in storage and purposeful use of available windows help the lower level feel connected to the rest of the home.
Start Planning Your Rogers Basement Finish
Schedule an on-site consultation to discuss your layout, rooms, finishes, permit requirements and a written project scope.
