How long does basement finishing take in Otsego?
The timeline depends on the basement size, layout, finishes, and project scope. During your consultation, we evaluate the space and provide a clear plan for the work ahead.

Transform an unused or outdated basement into a beautiful, functional living area designed around the way your household lives, gathers, works, and relaxes.
Request a Free Estimate arrow_right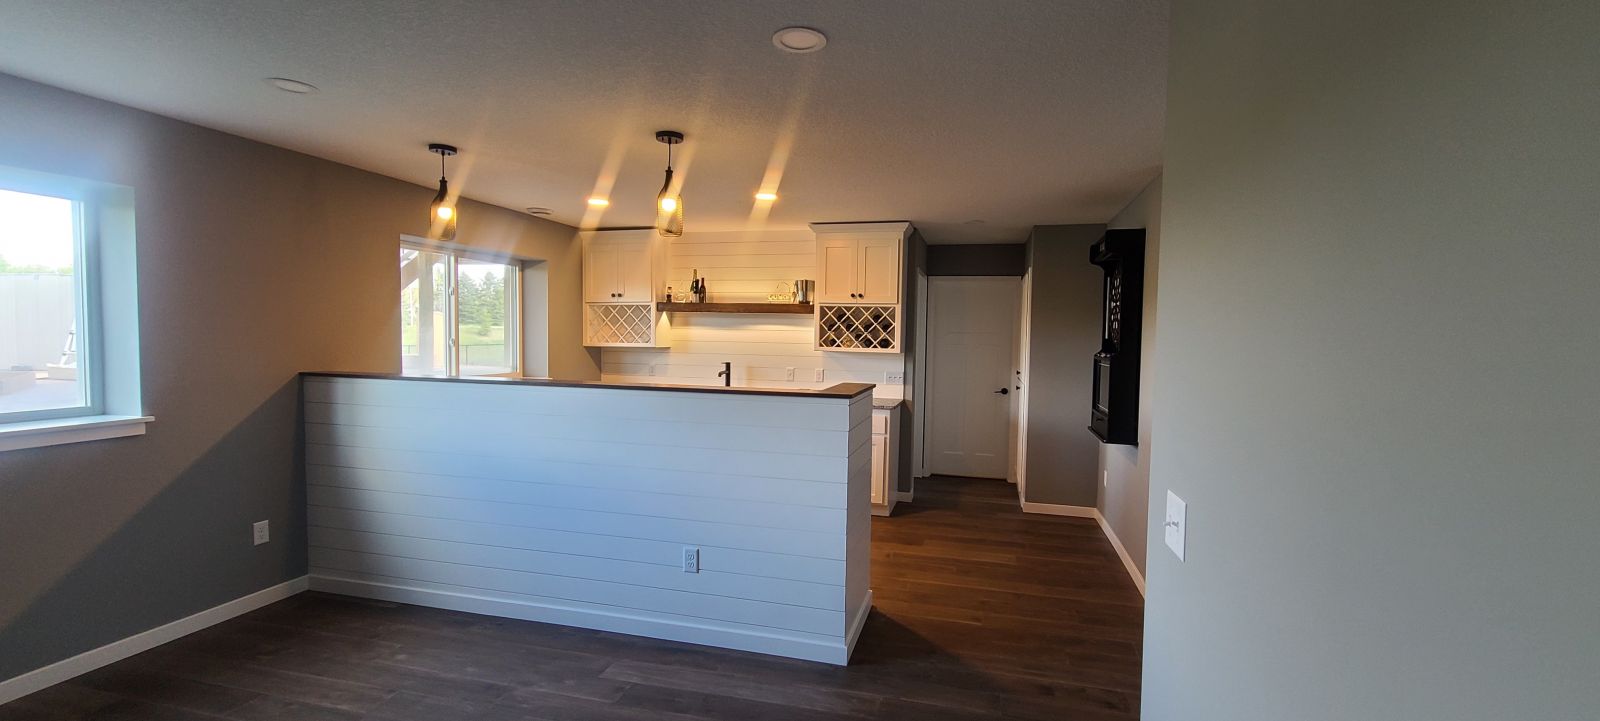
Your basement is one of the most versatile spaces in your home. At MN Remodeling Solutions, we specialize in Otsego basement finishing that transforms underused lower levels into comfortable, beautiful spaces with a clear purpose.
Explore our complete Basement Finish Remodeling services to see how we plan, design, and build lower levels around each household's needs.
Whether you envision a cozy family retreat, a modern entertainment hub, or a fully equipped guest suite, our skilled team brings your ideas to life with thoughtful design and quality craftsmanship.
Plan Your Basement Finish arrow_right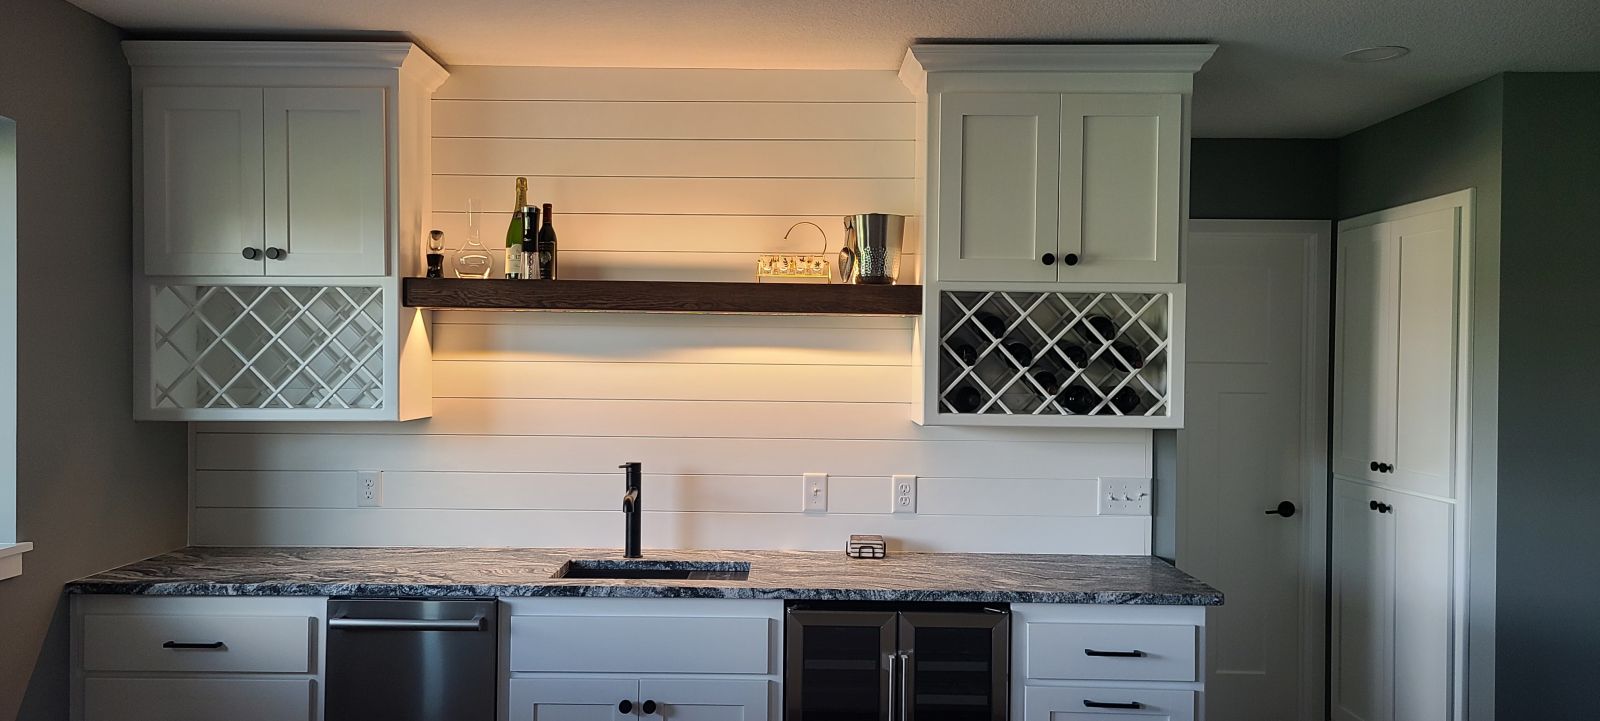
Basement finishing is one of the most cost-effective ways to add living space and value to your home without building an addition. With the right plan, you can create a space that serves your household every day.
Immersive movie nights and game-day gatherings without leaving home.
Comfortable accommodations for family and friends.
A dedicated fitness space just steps from your living room.
A flexible space for kids, teens, and family gatherings.
Quiet, private workspaces designed for productivity.
We manage the details that make a basement feel like a true extension of your home, from waterproofing and insulation to the final paint and flooring.
We assess your space and discuss your goals, priorities, and vision.
You choose layouts, finishes, and features that fit the way you want to live.
Our skilled craftsmen build every component with close attention to detail.
We make sure every detail meets our standards and your expectations.
With Otsego's beautiful neighborhoods and seasonal Minnesota weather, a finished basement can give your household a comfortable escape year-round: warm and cozy in winter, cool and inviting in summer.
We help you turn that extra square footage into a tailored lower level that supports everyday life while adding lasting appeal to your home.
View Basement Finish Projects arrow_rightHelpful answers to common questions homeowners ask while planning a finished lower level.
The timeline depends on the basement size, layout, finishes, and project scope. During your consultation, we evaluate the space and provide a clear plan for the work ahead.
Yes. A dry, properly prepared lower level is essential before insulation, walls, flooring, and finishes are installed. Moisture concerns should be evaluated and addressed during planning.
Permit requirements depend on the scope of the work and local code requirements. We review project details and coordinate the appropriate steps for a compliant build.
Yes. Your basement can be designed around how your household lives, including entertainment areas, custom bars, guest spaces, home offices, fitness rooms, and flexible family areas.
Browse completed basement projects for ideas on flexible entertainment spaces, custom bars, cabinetry, and finished living areas.
If you are ready to unlock your basement's full potential, MN Remodeling Solutions is ready to design and build a space you will love for years to come.
Request a Free Estimate arrow_right Get a FREE Estimate!