
Kitchen Remodeling in St. Michael & the Twin Cities
Minnesota Remodeling Solutions plans and builds custom kitchen renovations, from cabinetry and countertops to plumbing, electrical, flooring and finish carpentry. One licensed team manages the project from the first consultation through the final walk-through.
- 25+ Years of Industry Experience
- Minnesota License BC521365
- BBB Accredited Business
- Project Portfolio on Houzz
- Based in St. Michael, Minnesota
Custom Kitchens Built Around How Your Family Lives
Minnesota Remodeling Solutions is a licensed general contractor based in St. Michael, serving kitchen remodeling clients across the northwest Twin Cities metro. Our team coordinates design, demolition, cabinetry, countertops, lighting, plumbing, electrical, flooring and finish work.
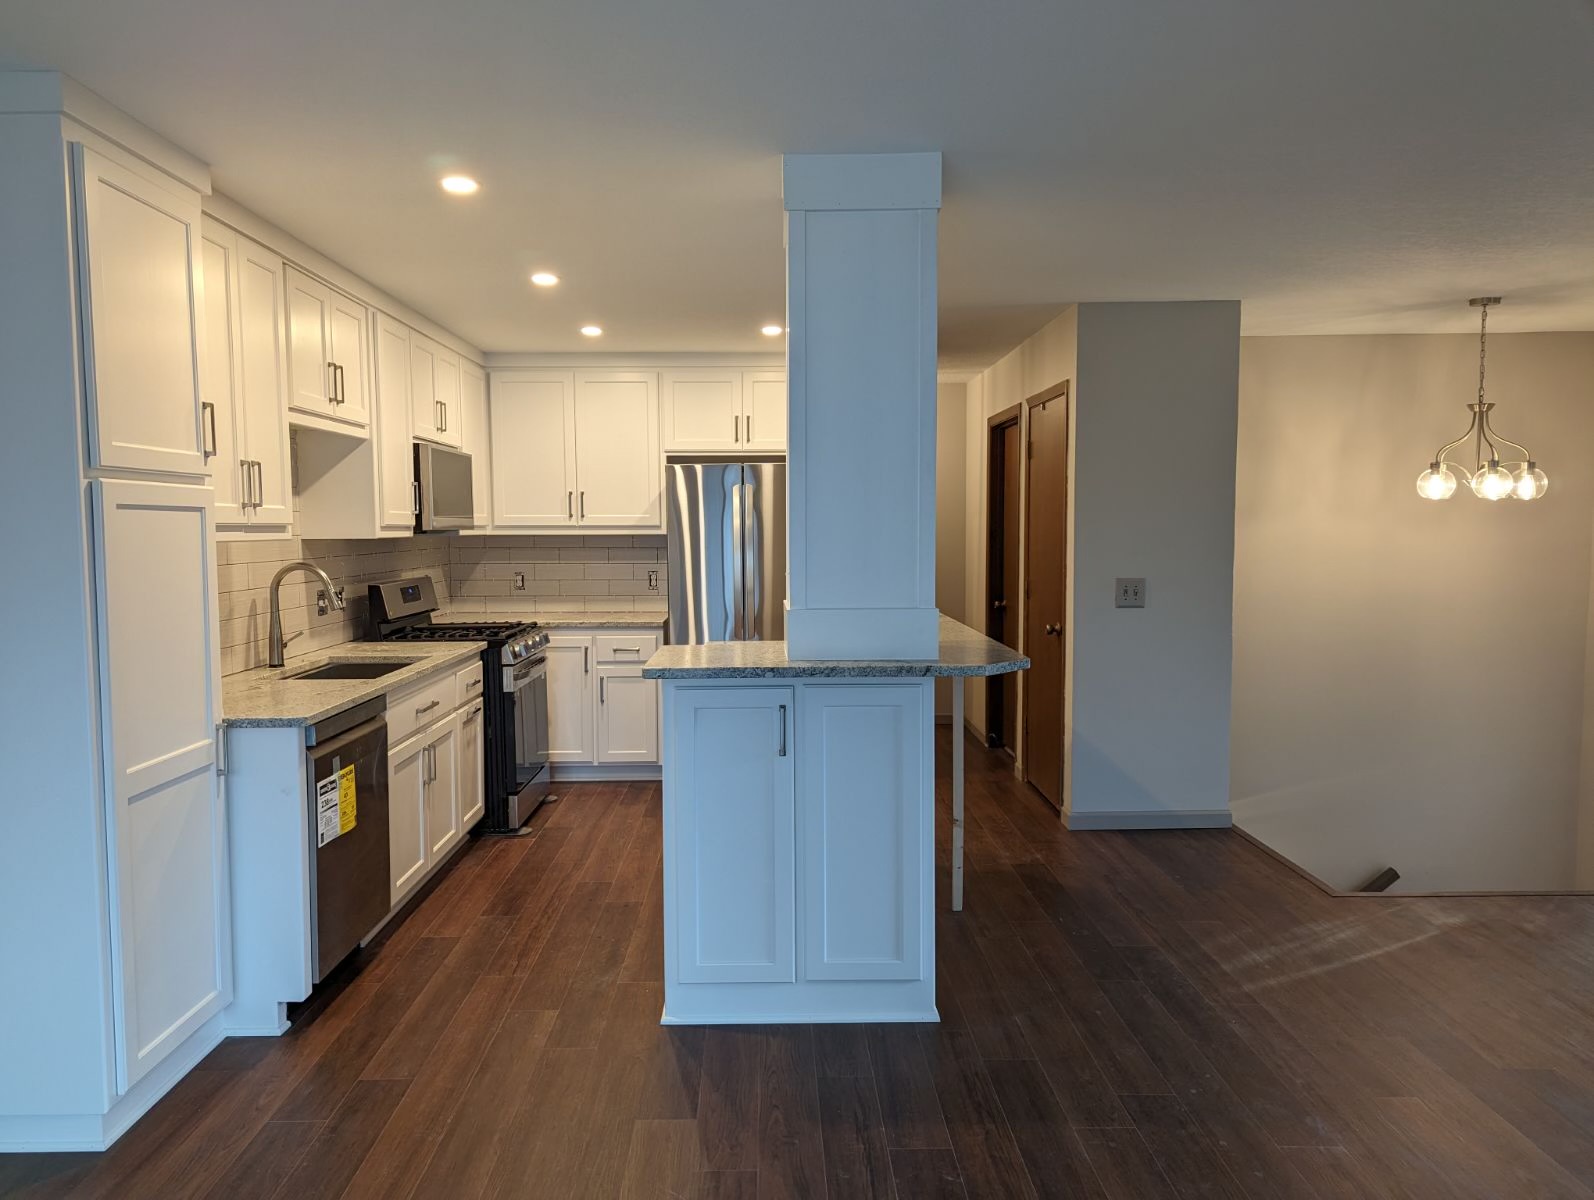
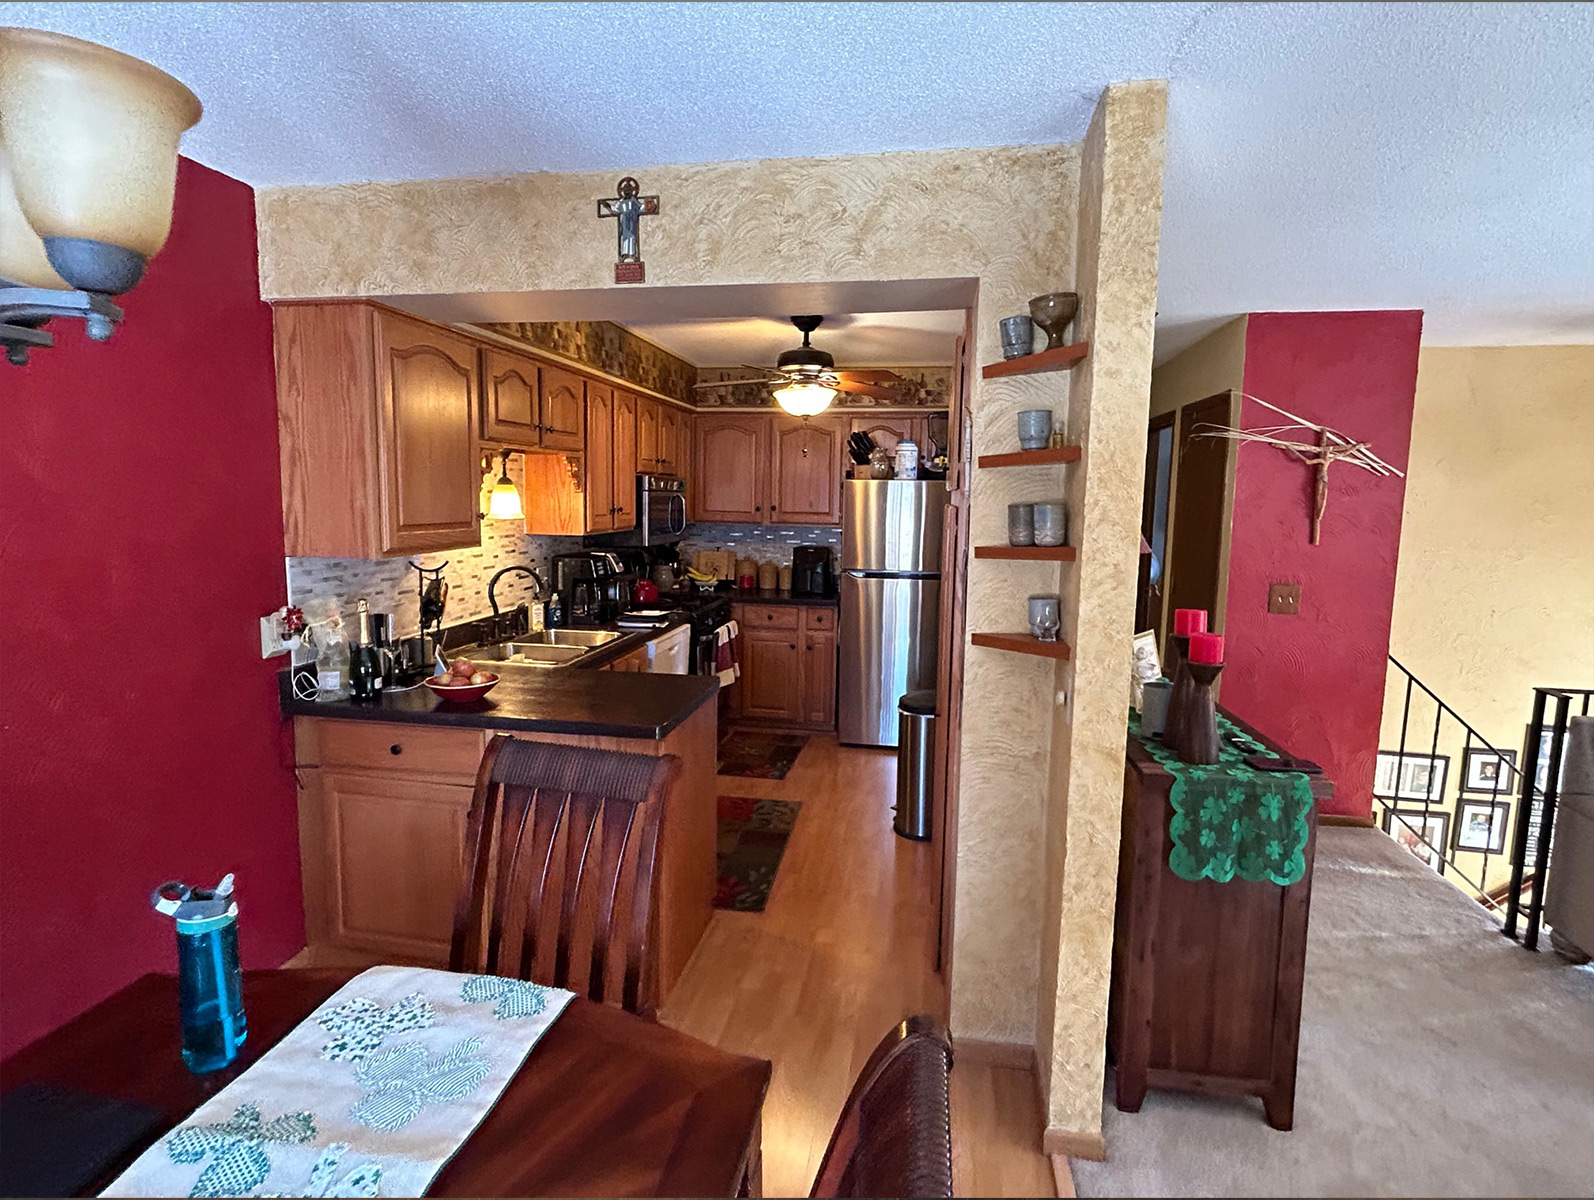
A well-planned kitchen remodel should improve storage, workflow, durability and everyday comfort. Whether the home is a 1970s split-level in Brooklyn Park, a rambler in Maple Grove or newer construction in St. Michael, we plan around the structure and the way the household actually uses the space.
Kitchen Remodeling Services
We coordinate the major elements of a kitchen renovation under one project plan so the layout, finishes, schedule and budget work together.

Countertops
Quartz, granite, butcher block and solid-surface countertops sized for comfortable prep space, practical overhangs and the appliances and fixtures selected for the room.

Custom Cabinetry
Storage options can include pull-out pantry racks, corner solutions, deep-drawer stacks, appliance panels and cabinets extended to the ceiling to use the room efficiently.

Backsplashes
Tile, stone and full-height slab backsplashes protect the walls while connecting the cabinetry, countertop, hardware and color palette.
Sinks & Faucets
Choose from deep single-basin, divided-basin and workstation sinks with pull-down faucets and coordinated finishes suited to daily use and Minnesota hard water.
Flooring
Luxury vinyl plank, tile and hardwood options can be planned for durability, cleanup and smooth transitions into adjoining rooms.

Full Kitchen Remodels
For a complete renovation, we manage the layout, demolition, cabinetry, countertops, lighting, flooring, plumbing, electrical work and final finish details.
Whole-Home Experience for a Better Kitchen Remodel
Our experience with interiors, additions, roofing and siding helps us account for the structural, mechanical and finish details that affect a kitchen renovation.
One Accountable Team
A coordinated team manages the project from planning and selections through construction, cleanup and the final walk-through.
Built for Minnesota Homes
We understand Twin Cities housing, including closed galley kitchens, split-level layouts, older mechanical systems and load-bearing walls.
Finish Details Planned Early
Lighting, hardware, trim, flooring transitions and appliance clearances are addressed as part of the plan instead of treated as afterthoughts.
Our Kitchen Remodeling Process
A clear path from the first home visit to the completed kitchen, with an agreed scope, realistic schedule and documented project updates.
Free In-Home Consultation
We visit the home, measure the kitchen and discuss goals, priorities, budget and timing.
Design & Detailed Estimate
You receive a defined project plan and itemized estimate based on the selected scope and materials.
Construction & Coordination
Our team coordinates demolition, trades, installation and project communication.
Final Walk-Through
We complete the cleanup and review the finished kitchen with you before closeout.
Kitchen Design Styles
Use these common design directions as a starting point. The materials, colors, storage and layout can then be tailored to the home, maintenance preferences and budget.

Classic
Timeless lines, light finishes and restrained accents for an approachable, enduring look.
Contemporary
Clean surfaces, strong contrast, simple shapes and up-to-date materials.

Cottage
Bright cabinetry, familiar details and a relaxed, welcoming character.

Country
Warm finishes, practical storage and traditional forms with a lived-in feel.

Modern
Flat-panel cabinetry, geometric forms, integrated storage and minimal ornament.

Rustic
Natural wood, stone, substantial hardware and visible texture.

Traditional
Detailed cabinetry, layered finishes and furniture-inspired elements.

Transitional
Shaker cabinetry and practical lines that balance traditional warmth with modern simplicity.
What Remodeling Clients Say
Feedback from Twin Cities homeowners who hired our team for remodeling projects.

MN Remodeling Solutions did amazing finishing our basement. Bedroom, bathroom, wet bar, and entertainment wall. We gained so much more space and storage. They were flexible and easy to work with, and any issues that came up were promptly handled.
They provided great communication and attention to detail on all the custom items we wanted. Any changes to the scope were addressed immediately and surpassed our expectations every time. True professionalism and superb craftsmanship.
Brandon is very professional, knowledgeable, and kind. Honest and dependable, and the quality of work his team does is top notch. Our project manager was over the top. We enjoyed working with the whole crew.
Kitchen Remodeling FAQs
How much does a kitchen remodel cost in Minnesota?
The cost depends on the kitchen size, layout changes, cabinetry, countertop material, appliances and finish level. A cosmetic update and a full gut renovation are different projects, so the most reliable price comes from measuring the room and defining the scope in a detailed estimate.
How long does a kitchen renovation take?
Many kitchen renovations take several weeks after demolition begins, but the exact schedule depends on scope, inspections, layout changes and material lead times. We provide a project-specific schedule before construction and communicate updates as work progresses.
Do I need a permit for a kitchen remodel in the Twin Cities?
Permits are commonly required when a remodel changes electrical, plumbing or structural systems. Requirements vary by municipality. As the general contractor, we identify applicable permits and coordinate required inspections for the contracted work.
Which kitchen upgrades can support resale value?
A functional layout, durable cabinetry, quality countertops, effective lighting and cohesive flooring are often attractive to future buyers. The best choices also fit the home, neighborhood and expected length of ownership.
Do you coordinate plumbing, electrical and flooring?
Yes. We coordinate the plumbing, electrical, flooring and finish carpentry included in the agreed kitchen remodeling scope, giving the homeowner one primary point of contact for the project.
Which areas do you serve?
We are based in St. Michael and serve the northwest Twin Cities metro, including Albertville, Otsego, Brooklyn Park, Maple Grove, Plymouth and nearby communities. Contact us to confirm service for a specific address.
Plan Your Kitchen Remodel
Schedule a free in-home consultation and detailed estimate with Minnesota Remodeling Solutions.
